Cereți o ofertă
Sisteme de tavan funcționale și integrate
Panou de tavan de ventilație
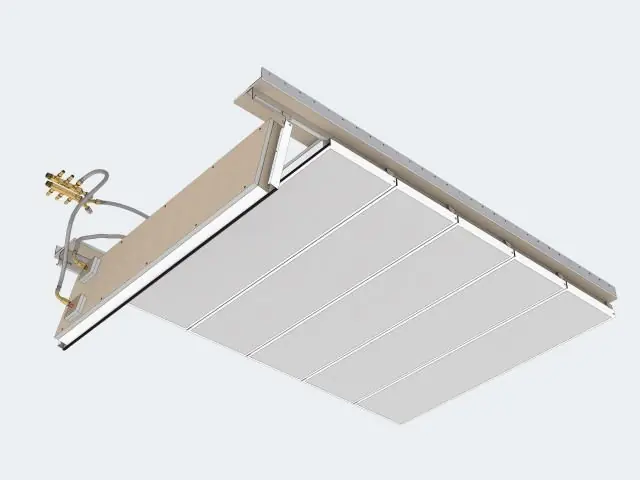
Panou de tavan metalic integrat HVAC, care combină difuzor, clapetă de aer reglabilă și cutie de spațiu tehnic într-un singur corp. Clasă de foc A2-s1,d0 și orice culoare RAL.
Material
EN 10346 DX51D+Z galvanized steel / AA3005 aluminum
Module Sizes
600x600, 600x1200 mm + made to measure
Panel Thickness
0.6 - 0.8 mm
Ventilation Unit
Integrated diffuser + adjustable damper + plenum box
Certificări
- EN 13964
- EN 13501-1: A2-s1,d0
- ISO 9001 quality management
- CE (EU Construction Products Regulation)
Răspuns scurt
The ventilation ceiling panel is a metal suspended ceiling panel that combines a diffuser opening, adjustable air damper and plenum box in a single body. It delivers HVAC supply and return air without breaking the ceiling's appearance, with EN 13501-1 A2-s1,d0 fire classification and any RAL color for offices, hospitals and educational buildings.
The ventilation ceiling panel is a metal suspended ceiling panel that integrates the HVAC installation into the ceiling plane, with a diffuser opening and air damper built into the panel body. Supply and return air are delivered without breaking the ceiling's visual continuity - no separate diffuser frames or mismatched face plates are needed.
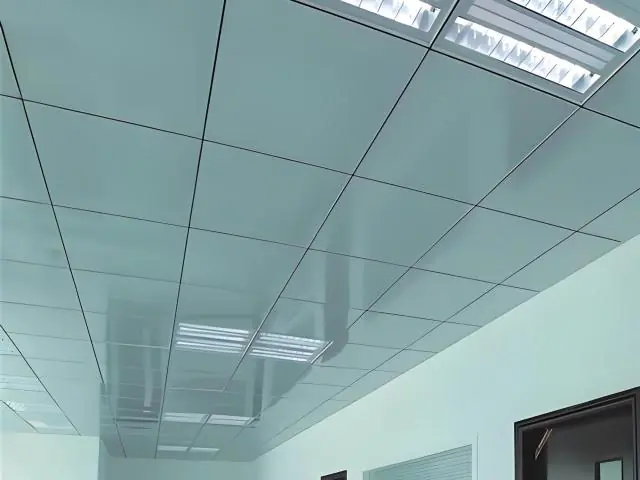
Panel bodies are produced from EN 10346 DX51D+Z galvanized steel or AA3005 aluminum in 0.6-0.8 mm sheet thickness. Standard modules are 600x600 and 600x1200 mm, delivered with edge profiles compatible with clip-in or lay-in carrier systems. Surfaces are powder coated in any RAL color, and diffuser accessories are painted in the same batch for perfect visual matching.
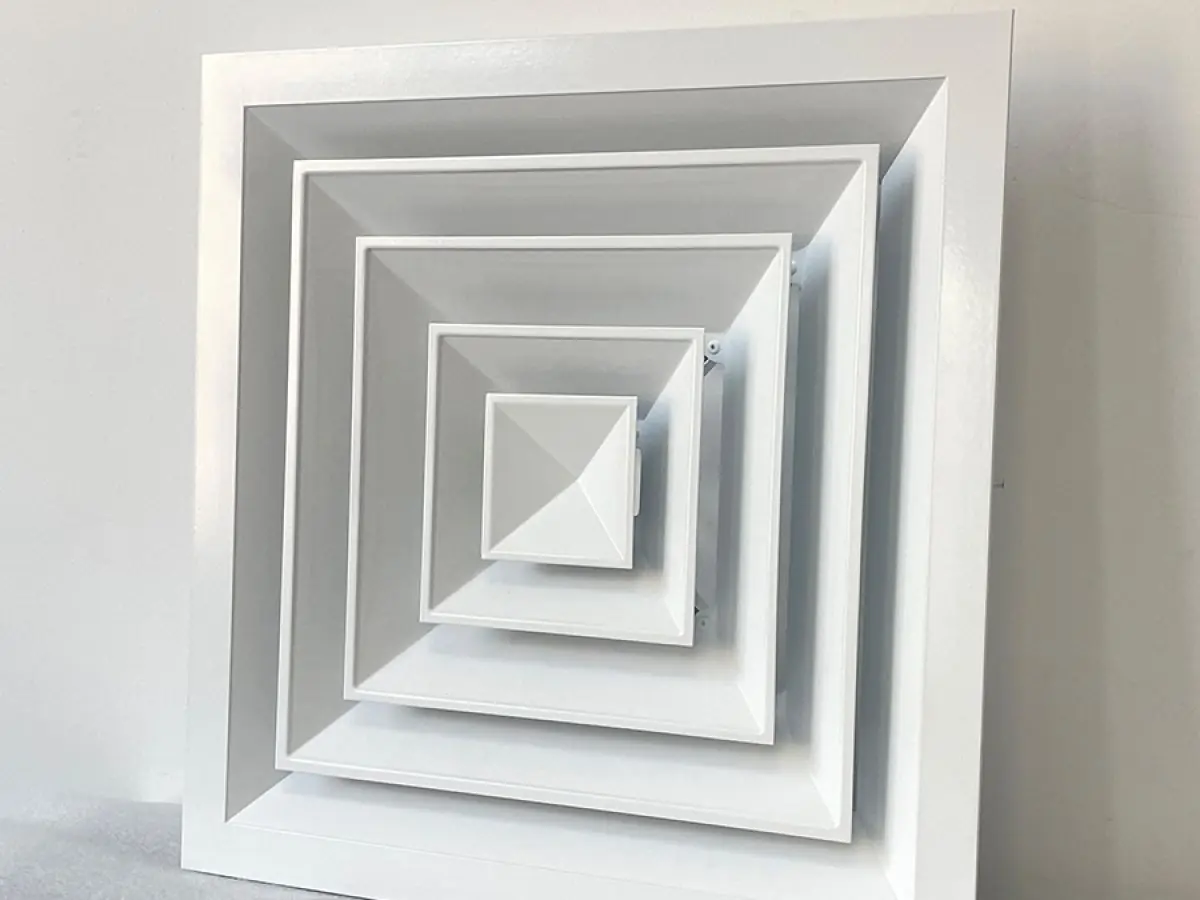
The ventilation unit consists of an integrated round or multi-slot diffuser, an adjustable air damper and a plenum box for flexible duct connection. Top or front connection options accommodate HVAC site tolerances. Return-air panels are produced with perforation patterns reaching 10-20% free area; internal acoustic infill reduces duct noise transmission from the plenum into the room.
For fire safety, the panel and diffuser unit are classified A2-s1,d0 according to EN 13501-1: non-combustible with no flame spread. The panel system is installed on EN 13964-compliant carriers, and cleanroom projects are supported with details in line with ISO 14644-1 classification.
Installation is as fast as a standard metal ceiling: the panel lays or clips into the grid like any other tile; the plenum box above connects to the flexible duct and the damper is balanced at commissioning. The flush diffuser frame does not protrude from the surface, and panels can be removed for easy access to dampers and ducts.
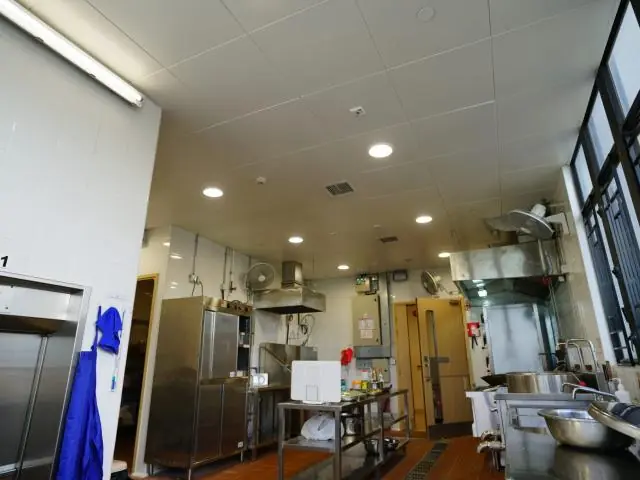
Applications include offices and meeting areas, hospitals and polyclinics, educational buildings, hotels, airport halls, food and pharmaceutical production areas, and data center support rooms. Typical lead time is 2-4 weeks; diffuser selection and panel layout are planned together with your HVAC design based on air volume rates.
| Material | EN 10346 DX51D+Z galvanized steel / AA3005 aluminum |
|---|---|
| Module Sizes | 600x600, 600x1200 mm + made to measure |
| Panel Thickness | 0.6 - 0.8 mm |
| Ventilation Unit | Integrated diffuser + adjustable damper + plenum box |
| Perforation / Free Area | 10 - 20% free area on return-air panels |
| Acoustic Performance | Internal acoustic infill reduces duct noise |
| Fire Classification | EN 13501-1: A2-s1,d0 |
| Installation System | Clip-in or lay-in T-grid carrier |
| Weight | Approx. 3.0 - 5.0 kg/m² incl. diffuser |
- Offices and meeting rooms
- Hospitals and polyclinics
- Schools and universities
- Hotels and conference centers
- Food and pharmaceutical production areas
- Data center and technical rooms
- Integrated diffuser panels for HVAC supply and return air
- Commissioning flexibility with adjustable air damper
- Return-air panel options with 10 - 20% free area
- EN 13501-1: A2-s1,d0 non-combustible class
- Any RAL color with color-matched diffuser accessories
- Compatible with clip-in and lay-in carrier systems
- Removable panel for easy damper and duct maintenance
Instalare și aplicare
- 1 Ceiling level is set out and the carrier grid is installed in coordination with HVAC crossings.
- 2 Ventilation panel positions are marked on the grid according to the HVAC layout.
- 3 The flexible duct is connected to the plenum box, clamped and checked for airtightness.
- 4 The panel is laid or clipped into the grid like any other tile; the diffuser frame is aligned flush.
- 5 Return-air panels are placed with the required free area patterns.
- 6 Dampers are balanced at commissioning and air volumes are measured before handover.
Întrebări frecvente
Corpurile panoului sunt produse din oțel galvanizat DX51D+Z conform EN 10346 sau aluminiu AA3005 cu grosime de 0,6-0,8 mm; unitatea difuzoare și accesoriile folosesc același sistem de metal acoperit.
Modulele standard sunt 600x600 și 600x1200 mm; dimensiunile personalizate se fabrică pentru a se potrivi cu rețeaua dumneavoastră existentă. Termenul tipic este de 2-4 săptămâni; data exactă de livrare se menționează în oferta conform amploarei proiectului.
Panoul și unitatea difuzoare sunt clasificate A2-s1,d0 conform EN 13501-1: incombustibile, fără propagare a flăcării și fără picături inflamabile. Sistemul purtător respectă EN 13964.
Se folosesc ca bază debitele de aer pe camere din designul dumneavoastră HVAC; tipul difuzorului (rotund sau liniar), dimensiunea și gama clapei se aleg în consecință. Amplasarea panourilor se coordonează cu instalatorul mecanic împreună cu modularea rețelei.
Suprafața metalică acoperită se șterge cu o cârpă umedă; panoul se eliberează din rețea într-o singură mișcare pentru accesul la mecanismul clapei și la plen. Verificările periodice ale filtrelor și clapelor fac parte din întreținerea HVAC de rutină.
Panourile și accesoriile difuzorului se vopsesc în aceeași serie în orice culoare RAL, astfel încât să nu apară neconcordanțe de culoare sau textură pe tavan. Se face aprobare de mostră la proiecte mari.