Cereți o ofertă
Paneele modulare de tavan metalic
Sistem de tavan metalic lay-in
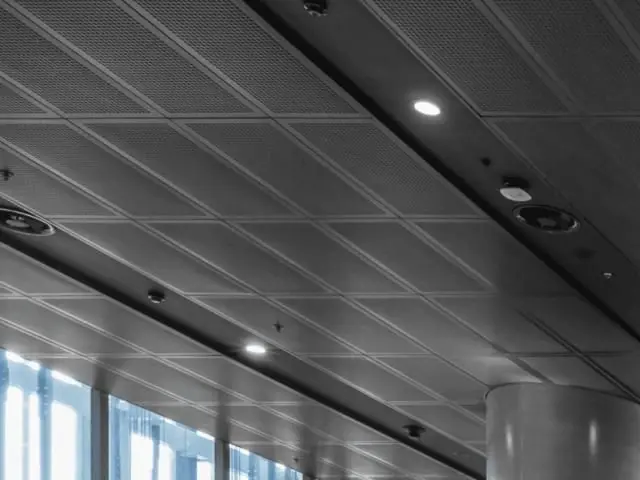
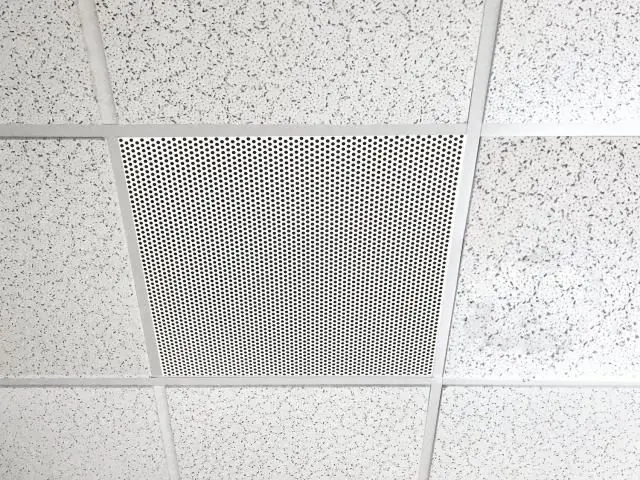
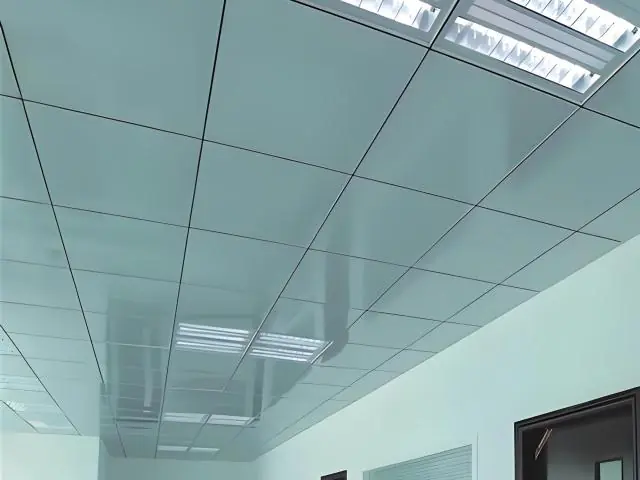
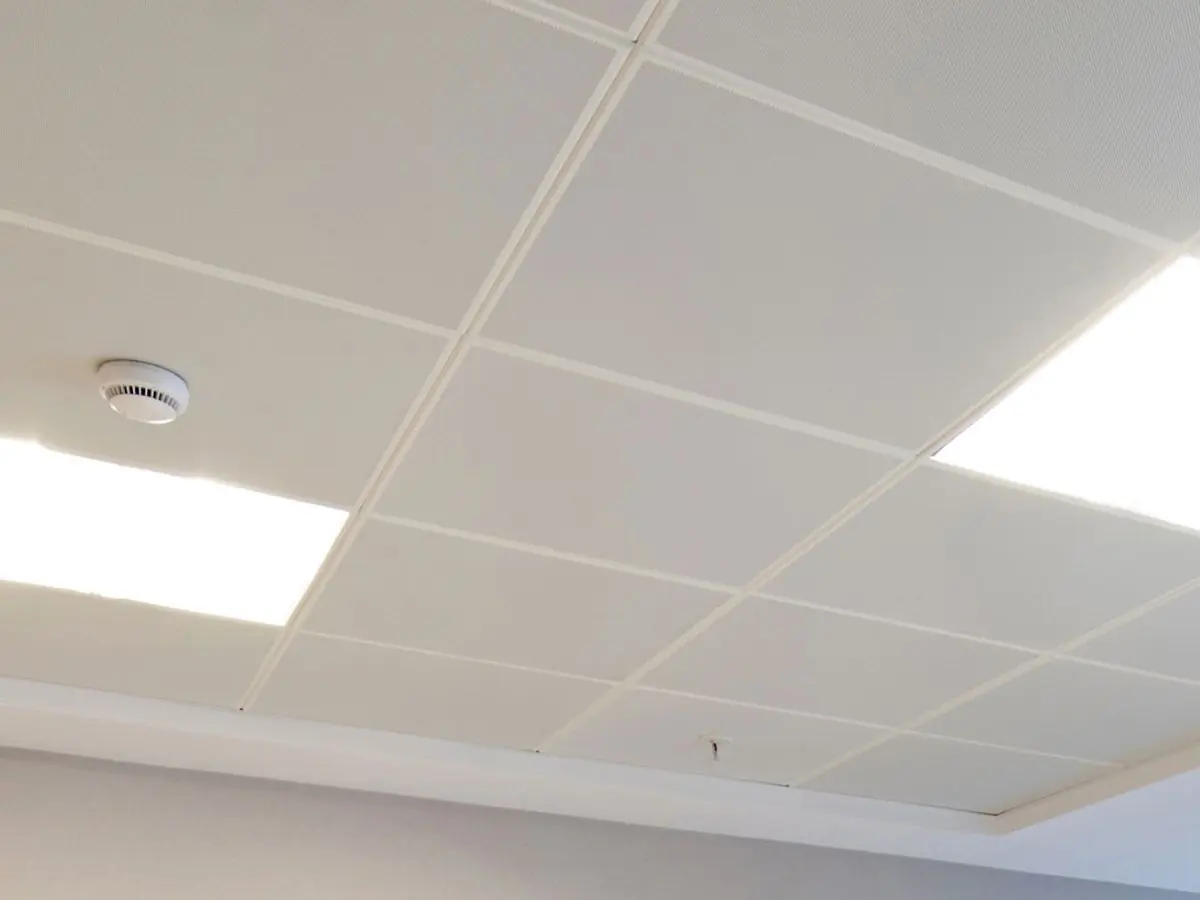
Tavan metalic lay-in economic și practic, în care panourile de 600x600 și 600x1200 mm se sprijină pe o grilă T aparentă.
Material
DX51D+Z galvanized steel or AA3005 aluminum
Panel Thickness
0.4 - 0.7 mm
Module Sizes
600x600, 600x1200 mm
Surface Finish
RAL powder coating; standard white polyester
Certificări
- EN 13964
- EN 13501-1: A2-s1,d0
- ISO 9001 quality management
- CE (EU Construction Products Regulation)
Răspuns scurt
A lay-in metal ceiling is an economical, practical suspended system where 600x600 and 600x1200 mm panels rest on a visible T-grid carrier. Lifting a panel gives instant plenum access; acoustic infill achieves NRC 0.55-0.90 and panels are class A2-s1,d0; typical production time is 2-4 weeks.
The lay-in metal ceiling system, in which panels rest on a visible T-grid carrier, is the most widely used classic suspended ceiling solution in the industry. Thanks to its economical cost, fast installation and modular flexibility, it is preferred in offices, commercial and industrial spaces; crews complete large areas in a short time.
Panels are produced from DX51D+Z galvanized steel (0.4-0.7 mm) or AA3005 aluminum (0.5-0.7 mm) per EN 10346 in standard 600x600 and 600x1200 mm modules. The carrier consists of ASTM C635 compliant 24 mm (or slim 15 mm) T-grid main and cross tees with 4 mm galvanized suspension wires. The panel rests its flange on the grid flange; it is lifted with a single motion and tilted to access the plenum.
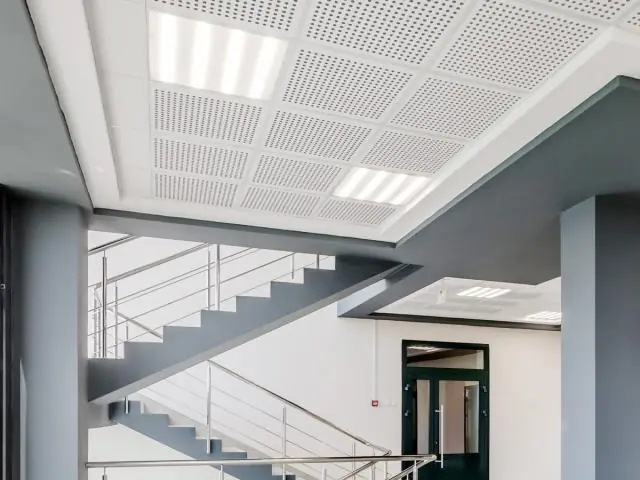
For acoustically demanding spaces, the combination of perforation and acoustic fleece achieves sound absorption of NRC 0.55-0.90 measured per ASTM C423, and contributes sound insulation of CAC 25-35 dB toward adjacent rooms per ASTM E1414. For projects preferring plain surfaces, flat white polyester is standard; micro-perforation, standard circular patterns and color options offer a wide design range.
For fire safety, galvanized steel and aluminum panels achieve class A2-s1,d0 per EN 13501-1, and the system is installed in compliance with the EN 13964 suspended ceiling standard. The galvanized structure provides long corrosion life even in humid storage and industrial volumes; wipeable surfaces add an advantage in hygiene-sensitive areas.
Installation consists of setting the ceiling level with laser, fixing the perimeter angle, erecting hangers and the grid, and placing the panels. Luminaires, diffusers and access hatches are completed to match the grid dimensions. Typical production time is 2-4 weeks. Office buildings, shopping malls, industrial facilities, educational institutions, warehouses and logistics centers are the main application areas, and the system is also suitable for renovation projects in existing buildings.
| Material | DX51D+Z galvanized steel or AA3005 aluminum |
|---|---|
| Panel Thickness | 0.4 - 0.7 mm |
| Module Sizes | 600x600, 600x1200 mm |
| Surface Finish | RAL powder coating; standard white polyester |
| Perforation | Plain, micro-perforated, standard circular patterns (with fleece) |
| Acoustic Performance | NRC 0.55 - 0.90 (with infill); CAC 25 - 35 dB |
| Fire Classification | EN 13501-1: A2-s1,d0 |
| Installation System | Exposed 24 / 15 mm T-grid (ASTM C635), 4 mm wire |
| Weight | 2.5 - 5.0 kg/m2 |
- Office buildings and administrative centers
- Shopping malls and retail areas
- Industrial facilities and warehouses
- Educational institutions and libraries
- Healthcare corridors and waiting areas
- Hotel and hospitality public areas
- Fast, economical installation on an exposed T-grid
- Instant plenum access by lifting a single panel
- Standard modular structure in 600x600 and 600x1200 mm
- NRC 0.55 - 0.90 sound absorption with acoustic infill
- CAC 25 - 35 dB contribution to inter-room insulation
- EN 13501-1: A2-s1,d0 fire classification
- Wide range of perforation and color options
- Single-panel replacement possible even years later
Instalare și aplicare
- 1 The ceiling level is set with laser level and the perimeter angle is fixed.
- 2 Main carriers are leveled on 4 mm galvanized suspension wires.
- 3 The 24 mm (or 15 mm) T-grid main tees and cross tees are erected.
- 4 Panels are placed on the grid; acoustic fleece is fitted in perforated areas.
- 5 Luminaires, diffusers and access hatches are completed to match the grid.
- 6 Level checks, cleaning and project handover are performed.
Întrebări frecvente
Panourile sunt produse din oțel galvanizat DX51D+Z de 0,4-0,7 mm sau aluminiu AA3005 de 0,5-0,7 mm conform EN 10346; alegerea se recomandă în funcție de deschidere și de condițiile încăperii.
Module standard de 600x600 și 600x1200 mm pe rețea T aparentă de 24 mm (sau 15 mm) conformă cu ASTM C635, cu sârmă de suspendare galvanizată de 4 mm.
Panourile ating clasa A2-s1,d0 conform EN 13501-1, iar sistemul se montează în conformitate cu EN 13964.
Cu perforare și manta acustică se obține absorbție de NRC 0,55-0,90 conform ASTM C423 și izolare între camere de CAC 25-35 dB conform ASTM E1414.
Suprafețele se șterg cu o cârpă umedă; fiecare panou se ridică și se înclină pentru acces imediat la spațiul tehnic. Un singur panou poate fi înlocuit chiar și ani după montaj.
Producem în orice culoare RAL. Timpul tipic de producție este de 2-4 săptămâni; opțiunile standard albe din stoc se livrează mai repede.