Cereți o ofertă
Sisteme de tavan metalic liniar
Tavan metalic liniar
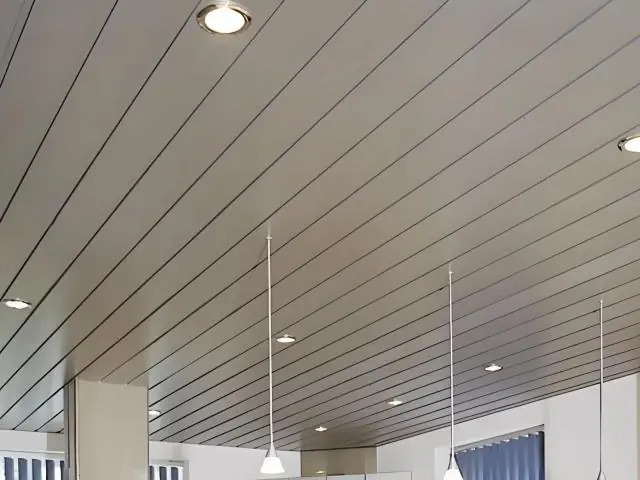
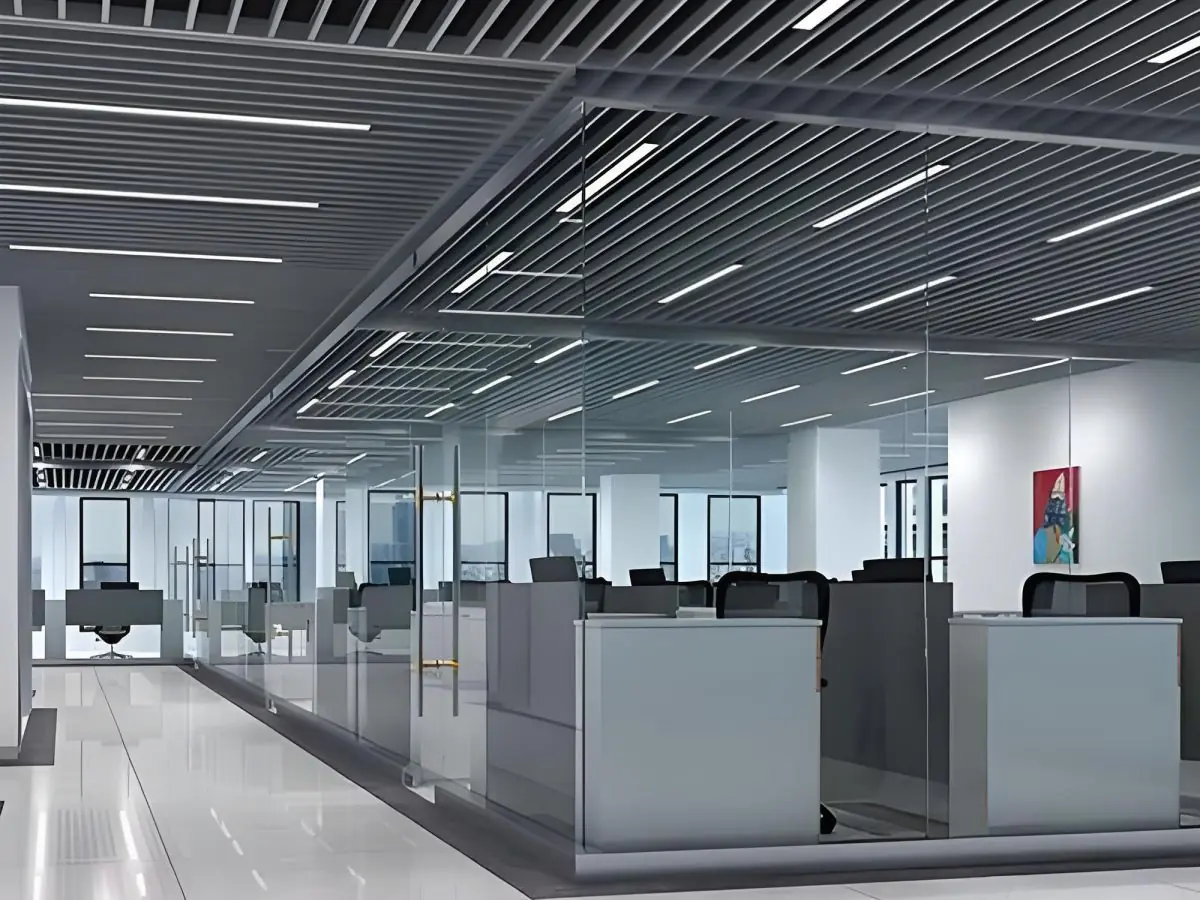
Tavan metalic liniar modern cu panouri în benzi de 75–300 mm care creează efecte de linie continuă, integrat complet cu iluminatul și instalațiile.
Material
DX51D+Z galvanized steel or AA3005/AA3105 aluminum
Strip Width
75 / 100 / 150 / 200 / 300 mm
Panel Length
Single piece up to 6000 mm
Panel Thickness
0.5–0.8 mm steel, 0.6–1.0 mm aluminum
Certificări
- EN 13964
- EN 13501-1: A2-s1,d0
- ISO 9001 quality management
- CE (EU Construction Products Regulation)
Răspuns scurt
The linear metal ceiling system is a suspended ceiling solution with 75–300 mm strip widths and single-piece panels up to 6000 mm that creates continuous line effects. It offers NRC up to 0.70 sound absorption with micro-perforation and acoustic fleece, EN 13501-1 A2-s1,d0 fire class and any RAL color. Typical production time is 2–4 weeks depending on the project.
The linear metal ceiling system is a contemporary suspended ceiling solution built from parallel strip panels that add direction and depth to interior spaces. With strip widths from 75 to 300 mm and adjustable open or closed joints, it creates either a continuous line effect or a rhythmic surface texture — which is why it is a first choice for corridors, transit stations and lobbies where long sightlines dominate.
Panels are roll-formed from DX51D+Z galvanized steel (EN 10346) or AA3005/AA3105 aluminum alloy in 0.5–1.0 mm gauges. Any RAL shade of polyester powder coating, anodizing or a wood-look finish can be applied, so the ceiling aligns perfectly with flooring, joinery and façade palettes. For humid zones, PVDF coating provides corrosion resistance up to class C4 per EN ISO 12944.
For acoustic comfort, micro-perforated strips combined with an acoustic fleece liner deliver NRC 0.55–0.70 sound absorption (ASTM C423; αw measured to EN ISO 354). In high-traffic environments such as airport terminals, shopping malls and bus stations it noticeably reduces reverberation and improves speech intelligibility. All steel and aluminum components reach fire class A2-s1,d0 under EN 13501-1, and the system complies with the EN 13964 suspended ceiling standard.
Installation starts with carrier rails fixed to adjustable hangers to ASTM C635; strip panels clip onto the carriers in sequence, and single-piece lengths up to 6000 mm produce seamless long runs. Linear luminaires, HVAC diffusers, sprinklers and loudspeaker cut-outs are integrated through dedicated accessories on the same module line. Removable strip options keep building services reachable at any point.
Every project is manufactured to size: curved runs, level changes and bulkhead details are produced as custom-formed profiles; we review your DWG/DXF drawings and return layout and installation drawings. Finishing trims (L, T and F profiles) are produced in the same surface code for a uniform result.
The wipe-clean, corrosion- and UV-resistant surface keeps its as-new appearance for years without repainting. Typical applications include metro and railway stations, airport terminals, hospital corridors, hotel lobbies, office receptions, restaurants and retail chains. Produced in Istanbul with over 30 years of manufacturing experience and exported to 7 markets.
| Material | DX51D+Z galvanized steel or AA3005/AA3105 aluminum |
|---|---|
| Strip Width | 75 / 100 / 150 / 200 / 300 mm |
| Panel Length | Single piece up to 6000 mm |
| Panel Thickness | 0.5–0.8 mm steel, 0.6–1.0 mm aluminum |
| Joint Gap | 0–100 mm adjustable (open / closed joint) |
| Surface Finish | Polyester powder coating RAL, anodized, wood-look, PVDF |
| Acoustic Performance | NRC 0.55–0.70 (micro-perforation + acoustic fleece) |
| Fire Classification | EN 13501-1: A2-s1,d0 |
| Weight | 2.5–4.5 kg/m² |
- Airport terminals and metro stations
- Shopping mall corridors and passageways
- Hotel lobbies and reception areas
- Hospital corridors and polyclinics
- Office entrance halls and meeting areas
- Restaurants, cafés and retail stores
- 75–300 mm strip widths for continuous line effects
- Single-piece panels up to 6000 mm for seamless runs
- Open, closed and adjustable joint options
- NRC up to 0.70 with micro-perforation and acoustic fleece
- Polyester powder coating in any RAL, anodized and wood-look finishes
- Full integration with linear lighting, diffusers and sprinklers
- EN 13501-1 A2-s1,d0 fire class and EN 13964 compliance
- Corrosion- and UV-resistant, no-repaint maintenance surface
Instalare și aplicare
- 1 Site measurements are taken; the carrier axis running perpendicular to the strips and the hanger spacing are fixed in the layout plan.
- 2 Anchor bolts and adjustable hanger wires are fixed to the slab and levelled by laser.
- 3 Carrier rails compliant with ASTM C635 are attached to the hangers at 1000–1200 mm intervals.
- 4 Wall angle (L profile) is fixed along the perimeter and the first strip line is aligned.
- 5 Strip panels are clipped onto the carriers starting from the wall; the joint gap is set with an alignment guide.
- 6 Lighting, diffuser and sprinkler accessories are fitted; final alignment and level checks are completed.
Întrebări frecvente
Panourile sunt produse din oțel galvanizat DX51D+Z (EN 10346) sau aliaj de aluminiu AA3005/AA3105 în grosimi de 0,5-1,0 mm. Aluminiul reduce sarcina structurală datorită greutății reduse, în timp ce oțelul este o alegere economică pentru deschideri mari. Ambele materiale ating clasa de foc A2-s1,d0 conform EN 13501-1.
Lățimile standard ale listelor sunt 75, 100, 150, 200 și 300 mm, cu lungimi de panou dintr-o singură bucată de până la 6000 mm. Traseele curbe, schimbările de nivel și detaliile de cefă se execută ca profile personalizate conform dimensiunilor proiectului.
Panourile noastre de oțel și aluminiu sunt clasificate A2-s1,d0 conform EN 13501-1 și, împreună cu sistemul purtător, sunt proiectate și produse în conformitate cu standardul de tavane suspendate EN 13964. Fabricația rulează sub un sistem de management al calității ISO 9001.
Da. Listele microperforate combinate cu o manta acustică ating absorbție fonică de NRC 0,55-0,70 (ASTM C423), reducând vizibil reverberația în spațiile cu trafic intens.
Suprafața vopsită electrostatic se șterge pur și simplu cu o cârpă umedă; nu este necesară revopsirea sau întreținerea specială. Acoperirea rezistă la umiditate, coroziune și decolorare; PVDF este recomandat pentru zonele umede.
Toate panourile sunt vopsite electrostatic în nuanța RAL solicitată; sunt disponibile și opțiuni anodizate și cu aspect de lemn. Producția durează de obicei 2-4 săptămâni în funcție de amploarea proiectului; calendarul exact se confirmă după aprobarea desenelor tehnice.