Ζητήστε προσφορά
Γραμμικά μεταλλικά συστήματα οροφής
Μεταλλική γραμμική οροφή
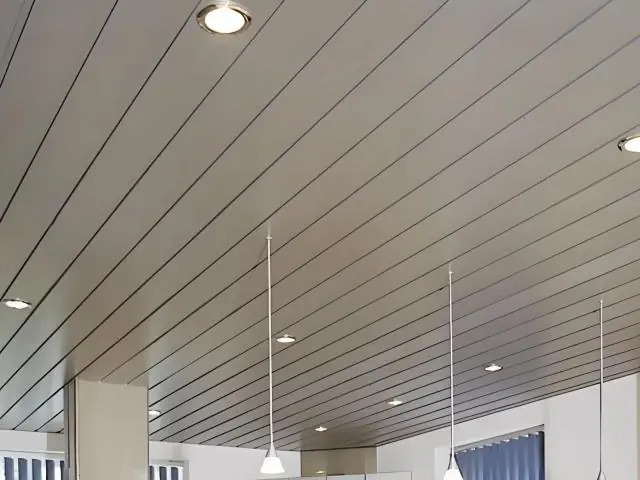
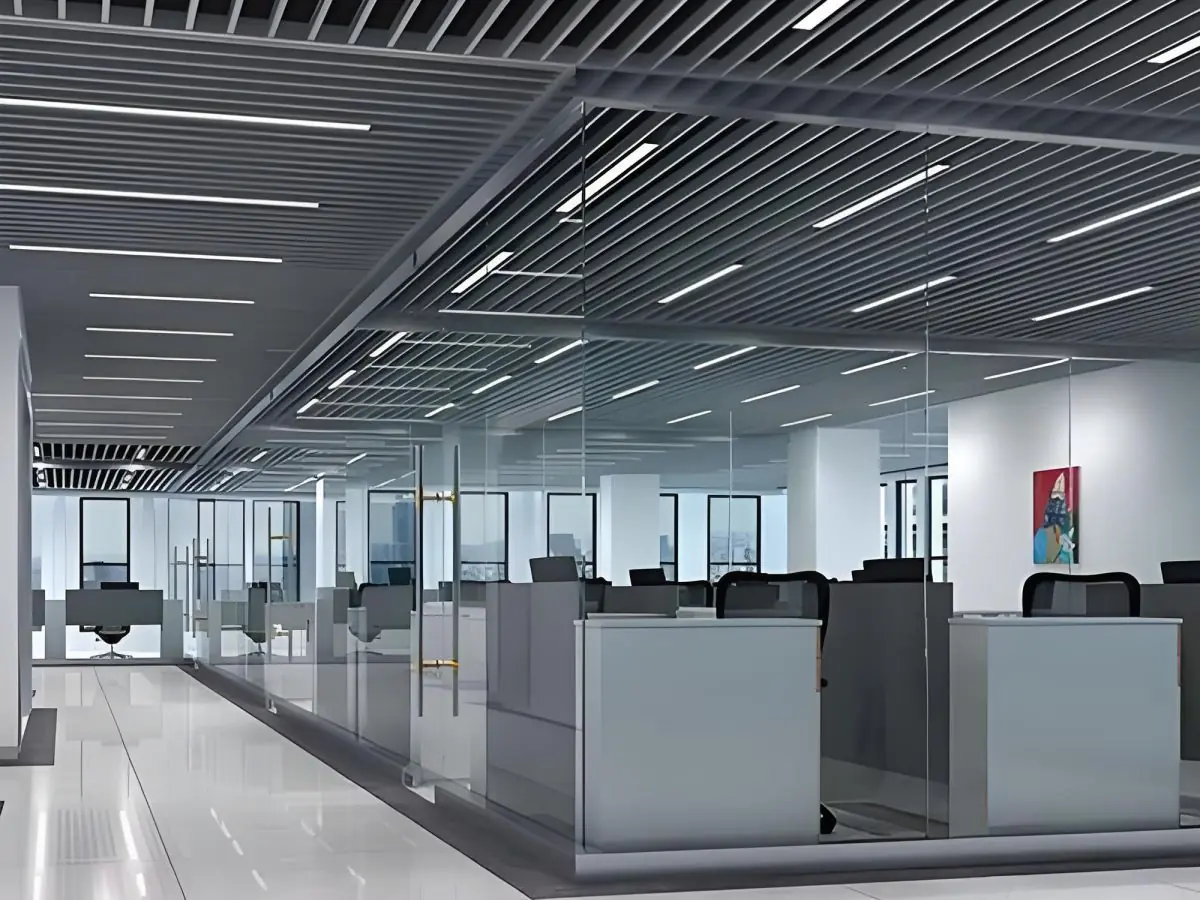
Μοντέρνα γραμμική μεταλλική οροφή με πάνελ λωρίδων 75–300 mm που δημιουργούν συνεχείς γραμμές, πλήρως ενσωματωμένη με φωτισμό και εγκαταστάσεις.
Material
DX51D+Z galvanized steel or AA3005/AA3105 aluminum
Strip Width
75 / 100 / 150 / 200 / 300 mm
Panel Length
Single piece up to 6000 mm
Panel Thickness
0.5–0.8 mm steel, 0.6–1.0 mm aluminum
Πιστοποιήσεις
- EN 13964
- EN 13501-1: A2-s1,d0
- ISO 9001 quality management
- CE (EU Construction Products Regulation)
Σύντομη απάντηση
The linear metal ceiling system is a suspended ceiling solution with 75–300 mm strip widths and single-piece panels up to 6000 mm that creates continuous line effects. It offers NRC up to 0.70 sound absorption with micro-perforation and acoustic fleece, EN 13501-1 A2-s1,d0 fire class and any RAL color. Typical production time is 2–4 weeks depending on the project.
The linear metal ceiling system is a contemporary suspended ceiling solution built from parallel strip panels that add direction and depth to interior spaces. With strip widths from 75 to 300 mm and adjustable open or closed joints, it creates either a continuous line effect or a rhythmic surface texture — which is why it is a first choice for corridors, transit stations and lobbies where long sightlines dominate.
Panels are roll-formed from DX51D+Z galvanized steel (EN 10346) or AA3005/AA3105 aluminum alloy in 0.5–1.0 mm gauges. Any RAL shade of polyester powder coating, anodizing or a wood-look finish can be applied, so the ceiling aligns perfectly with flooring, joinery and façade palettes. For humid zones, PVDF coating provides corrosion resistance up to class C4 per EN ISO 12944.
For acoustic comfort, micro-perforated strips combined with an acoustic fleece liner deliver NRC 0.55–0.70 sound absorption (ASTM C423; αw measured to EN ISO 354). In high-traffic environments such as airport terminals, shopping malls and bus stations it noticeably reduces reverberation and improves speech intelligibility. All steel and aluminum components reach fire class A2-s1,d0 under EN 13501-1, and the system complies with the EN 13964 suspended ceiling standard.
Installation starts with carrier rails fixed to adjustable hangers to ASTM C635; strip panels clip onto the carriers in sequence, and single-piece lengths up to 6000 mm produce seamless long runs. Linear luminaires, HVAC diffusers, sprinklers and loudspeaker cut-outs are integrated through dedicated accessories on the same module line. Removable strip options keep building services reachable at any point.
Every project is manufactured to size: curved runs, level changes and bulkhead details are produced as custom-formed profiles; we review your DWG/DXF drawings and return layout and installation drawings. Finishing trims (L, T and F profiles) are produced in the same surface code for a uniform result.
The wipe-clean, corrosion- and UV-resistant surface keeps its as-new appearance for years without repainting. Typical applications include metro and railway stations, airport terminals, hospital corridors, hotel lobbies, office receptions, restaurants and retail chains. Produced in Istanbul with over 30 years of manufacturing experience and exported to 7 markets.
| Material | DX51D+Z galvanized steel or AA3005/AA3105 aluminum |
|---|---|
| Strip Width | 75 / 100 / 150 / 200 / 300 mm |
| Panel Length | Single piece up to 6000 mm |
| Panel Thickness | 0.5–0.8 mm steel, 0.6–1.0 mm aluminum |
| Joint Gap | 0–100 mm adjustable (open / closed joint) |
| Surface Finish | Polyester powder coating RAL, anodized, wood-look, PVDF |
| Acoustic Performance | NRC 0.55–0.70 (micro-perforation + acoustic fleece) |
| Fire Classification | EN 13501-1: A2-s1,d0 |
| Weight | 2.5–4.5 kg/m² |
- Airport terminals and metro stations
- Shopping mall corridors and passageways
- Hotel lobbies and reception areas
- Hospital corridors and polyclinics
- Office entrance halls and meeting areas
- Restaurants, cafés and retail stores
- 75–300 mm strip widths for continuous line effects
- Single-piece panels up to 6000 mm for seamless runs
- Open, closed and adjustable joint options
- NRC up to 0.70 with micro-perforation and acoustic fleece
- Polyester powder coating in any RAL, anodized and wood-look finishes
- Full integration with linear lighting, diffusers and sprinklers
- EN 13501-1 A2-s1,d0 fire class and EN 13964 compliance
- Corrosion- and UV-resistant, no-repaint maintenance surface
Εγκατάσταση και εφαρμογή
- 1 Site measurements are taken; the carrier axis running perpendicular to the strips and the hanger spacing are fixed in the layout plan.
- 2 Anchor bolts and adjustable hanger wires are fixed to the slab and levelled by laser.
- 3 Carrier rails compliant with ASTM C635 are attached to the hangers at 1000–1200 mm intervals.
- 4 Wall angle (L profile) is fixed along the perimeter and the first strip line is aligned.
- 5 Strip panels are clipped onto the carriers starting from the wall; the joint gap is set with an alignment guide.
- 6 Lighting, diffuser and sprinkler accessories are fitted; final alignment and level checks are completed.
Συχνές ερωτήσεις
Τα πάνελ παράγονται από γαλβανισμένο χάλυβα DX51D+Z (EN 10346) ή κράμα αλουμινίου AA3005/AA3105 σε πάχη 0,5-1,0 mm. Το αλουμίνιο μειώνει το φέρον φορτίο χάρη στην ελαφρότητά του, ενώ ο χάλυβας είναι οικονομική επιλογή για μεγάλα ανοίγματα. Και τα δύο υλικά επιτυγχάνουν κλάση πυραντοχής A2-s1,d0 κατά EN 13501-1.
Οι τυπικές πλάτες λωρίδων είναι 75, 100, 150, 200 και 300 mm, με μήκη πάνελ ενός τεμαχίου έως 6000 mm. Καμπύλες διαδρομές, αλλαγές στάθμης και λεπτομέρειες περιμετρικής κορμού εκτελούνται ως ειδικά διαμορφωμένα προφίλ βάσει διαστάσεων του έργου.
Τα πάνελ χάλυβα και αλουμινίου μας κατατάσσονται A2-s1,d0 κατά EN 13501-1 και, μαζί με το φέρον σύστημα, σχεδιάζονται και παράγονται σύμφωνα με το πρότυπο ψευδοροφών EN 13964. Η παραγωγή εκτελείται υπό σύστημα διαχείρισης ποιότητας ISO 9001.
Ναι. Οι μικροδιάτρητες λωρίδες σε συνδυασμό με ακουστικό feltro επιτυγχάνουν ηχοαπορρόφηση NRC 0,55-0,70 (ASTM C423), μειώνοντας αισθητά την ηχώ σε χώρους με μεγάλη κίνηση.
Η επιφάνεια με πούδρα απλώς σκουπίζεται με υγρό πανί· δεν απαιτείται επαναβαφή ή ειδική συντήρηση. Η επίστρωση αντιστέκεται σε υγρασία, διάβρωση και ξεθώριασμα· για υγρούς χώρους συνιστάται PVDF.
Όλα τα πάνελ βάφονται με πούδρα στη ζητούμενη απόχρωση RAL· διατίθενται επίσης ανοδιωμένες και ξύλινης όψης επιλογές. Η παραγωγή απαιτεί συνήθως 2-4 εβδομάδες ανάλογα με την κλίμακα του έργου· το ακριβές πρόγραμμα επιβεβαιώνεται μετά την έγκριση των τεχνικών σχεδίων.