Solicitar presupuesto
Sistemas de techo metálico lineal
Techo metálico lineal
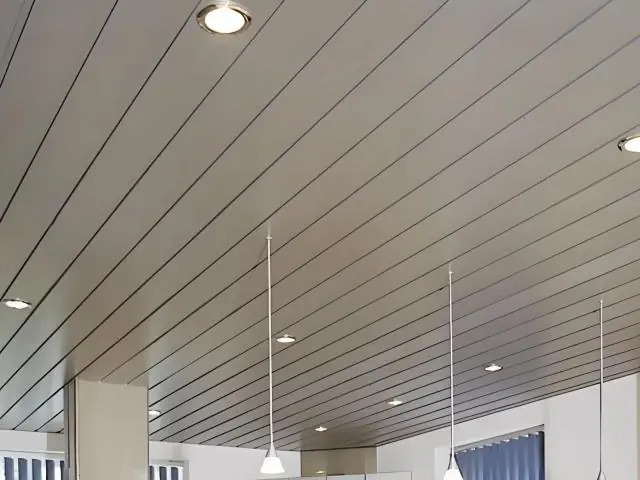
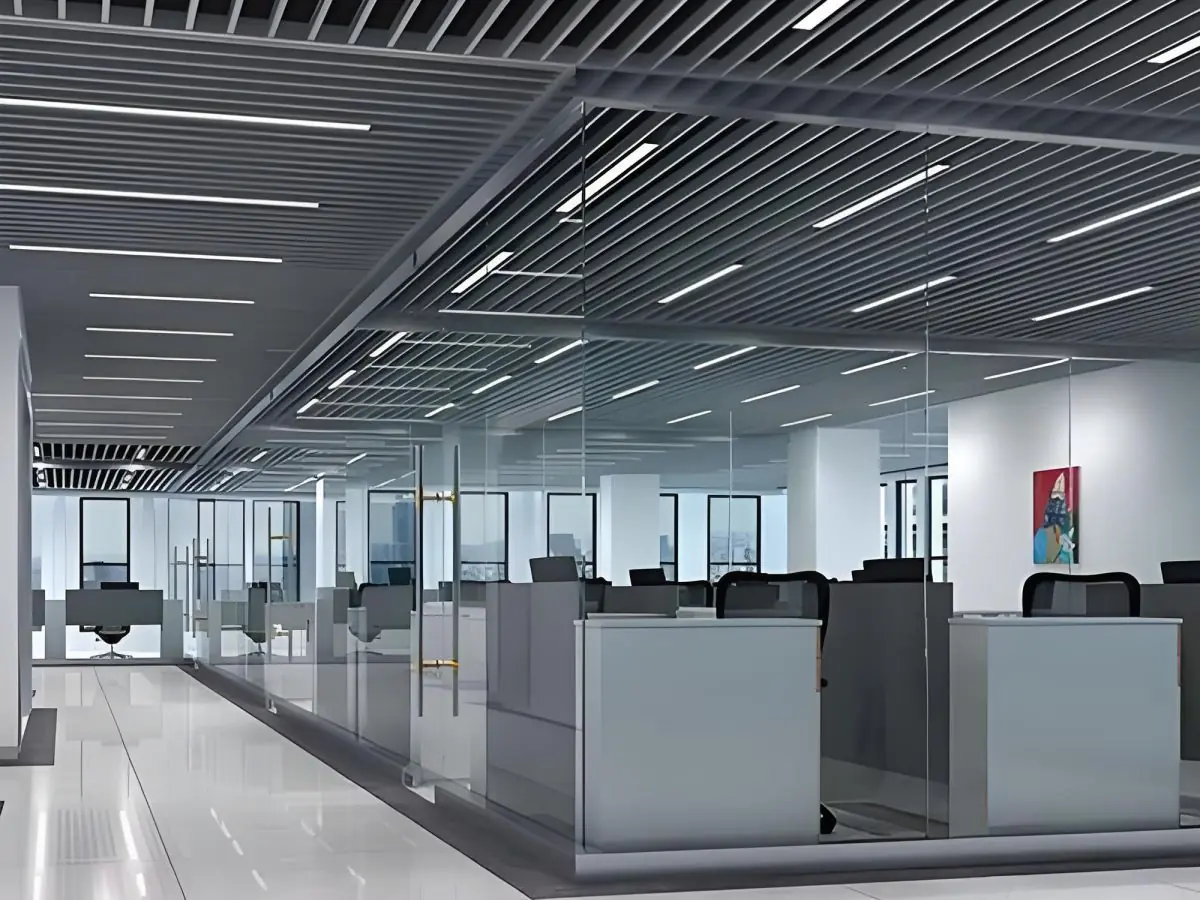
Techo metálico lineal moderno con paneles de listón de 75–300 mm que crean efectos de líneas continuas, totalmente integrado con iluminación e instalaciones.
Material
DX51D+Z galvanized steel or AA3005/AA3105 aluminum
Strip Width
75 / 100 / 150 / 200 / 300 mm
Panel Length
Single piece up to 6000 mm
Panel Thickness
0.5–0.8 mm steel, 0.6–1.0 mm aluminum
Certificaciones
- EN 13964
- EN 13501-1: A2-s1,d0
- ISO 9001 quality management
- CE (EU Construction Products Regulation)
Respuesta rápida
The linear metal ceiling system is a suspended ceiling solution with 75–300 mm strip widths and single-piece panels up to 6000 mm that creates continuous line effects. It offers NRC up to 0.70 sound absorption with micro-perforation and acoustic fleece, EN 13501-1 A2-s1,d0 fire class and any RAL color. Typical production time is 2–4 weeks depending on the project.
The linear metal ceiling system is a contemporary suspended ceiling solution built from parallel strip panels that add direction and depth to interior spaces. With strip widths from 75 to 300 mm and adjustable open or closed joints, it creates either a continuous line effect or a rhythmic surface texture — which is why it is a first choice for corridors, transit stations and lobbies where long sightlines dominate.
Panels are roll-formed from DX51D+Z galvanized steel (EN 10346) or AA3005/AA3105 aluminum alloy in 0.5–1.0 mm gauges. Any RAL shade of polyester powder coating, anodizing or a wood-look finish can be applied, so the ceiling aligns perfectly with flooring, joinery and façade palettes. For humid zones, PVDF coating provides corrosion resistance up to class C4 per EN ISO 12944.
For acoustic comfort, micro-perforated strips combined with an acoustic fleece liner deliver NRC 0.55–0.70 sound absorption (ASTM C423; αw measured to EN ISO 354). In high-traffic environments such as airport terminals, shopping malls and bus stations it noticeably reduces reverberation and improves speech intelligibility. All steel and aluminum components reach fire class A2-s1,d0 under EN 13501-1, and the system complies with the EN 13964 suspended ceiling standard.
Installation starts with carrier rails fixed to adjustable hangers to ASTM C635; strip panels clip onto the carriers in sequence, and single-piece lengths up to 6000 mm produce seamless long runs. Linear luminaires, HVAC diffusers, sprinklers and loudspeaker cut-outs are integrated through dedicated accessories on the same module line. Removable strip options keep building services reachable at any point.
Every project is manufactured to size: curved runs, level changes and bulkhead details are produced as custom-formed profiles; we review your DWG/DXF drawings and return layout and installation drawings. Finishing trims (L, T and F profiles) are produced in the same surface code for a uniform result.
The wipe-clean, corrosion- and UV-resistant surface keeps its as-new appearance for years without repainting. Typical applications include metro and railway stations, airport terminals, hospital corridors, hotel lobbies, office receptions, restaurants and retail chains. Produced in Istanbul with over 30 years of manufacturing experience and exported to 7 markets.
| Material | DX51D+Z galvanized steel or AA3005/AA3105 aluminum |
|---|---|
| Strip Width | 75 / 100 / 150 / 200 / 300 mm |
| Panel Length | Single piece up to 6000 mm |
| Panel Thickness | 0.5–0.8 mm steel, 0.6–1.0 mm aluminum |
| Joint Gap | 0–100 mm adjustable (open / closed joint) |
| Surface Finish | Polyester powder coating RAL, anodized, wood-look, PVDF |
| Acoustic Performance | NRC 0.55–0.70 (micro-perforation + acoustic fleece) |
| Fire Classification | EN 13501-1: A2-s1,d0 |
| Weight | 2.5–4.5 kg/m² |
- Airport terminals and metro stations
- Shopping mall corridors and passageways
- Hotel lobbies and reception areas
- Hospital corridors and polyclinics
- Office entrance halls and meeting areas
- Restaurants, cafés and retail stores
- 75–300 mm strip widths for continuous line effects
- Single-piece panels up to 6000 mm for seamless runs
- Open, closed and adjustable joint options
- NRC up to 0.70 with micro-perforation and acoustic fleece
- Polyester powder coating in any RAL, anodized and wood-look finishes
- Full integration with linear lighting, diffusers and sprinklers
- EN 13501-1 A2-s1,d0 fire class and EN 13964 compliance
- Corrosion- and UV-resistant, no-repaint maintenance surface
Instalación y aplicación
- 1 Site measurements are taken; the carrier axis running perpendicular to the strips and the hanger spacing are fixed in the layout plan.
- 2 Anchor bolts and adjustable hanger wires are fixed to the slab and levelled by laser.
- 3 Carrier rails compliant with ASTM C635 are attached to the hangers at 1000–1200 mm intervals.
- 4 Wall angle (L profile) is fixed along the perimeter and the first strip line is aligned.
- 5 Strip panels are clipped onto the carriers starting from the wall; the joint gap is set with an alignment guide.
- 6 Lighting, diffuser and sprinkler accessories are fitted; final alignment and level checks are completed.
Preguntas frecuentes
Los paneles se producen en acero galvanizado DX51D+Z (EN 10346) o en aleación de aluminio AA3005/AA3105 en grosores de 0,5-1,0 mm. El aluminio reduce la carga estructural gracias a su ligereza, mientras que el acero es una opción económica para vanos amplios. Ambos materiales alcanzan la clase contra incendios A2-s1,d0 según EN 13501-1.
Los anchos estándar de listón son 75, 100, 150, 200 y 300 mm, con longitudes de panel de una sola pieza de hasta 6000 mm. Los trazados curvos, los cambios de nivel y los detalles de peto se fabrican como perfiles conformados a medida según las dimensiones del proyecto.
Nuestros paneles de acero y aluminio están clasificados A2-s1,d0 según EN 13501-1 y, junto con el sistema portante, se diseñan y producen conforme a la norma de techos suspendidos EN 13964. La fabricación se realiza bajo un sistema de gestión de calidad ISO 9001.
Sí. Los listones microperforados combinados con un fieltro acústico logran una absorción sonora de NRC 0,55-0,70 (ASTM C423), reduciendo notablemente la reverberación en espacios de alto tránsito.
La superficie lacada simplemente se limpia con un paño húmedo; no se requiere repintado ni mantenimiento especial. El recubrimiento resiste la humedad, la corrosión y la decoloración; se recomienda PVDF para zonas húmedas.
Todos los paneles se lacan en el tono RAL solicitado; también hay opciones anodizadas y efecto madera. La producción suele tardar 2-4 semanas según la escala del proyecto; el calendario exacto se confirma tras aprobarse los planos técnicos.