Cereți o ofertă
Sisteme de tavan cu lamele și grile
Sistem de tavan metalic cu lamele
Palete metalice agățate vertical care creează profunzime tridimensională cu acustică superioară; personalizate pentru aeroporturi, centre comerciale și holuri.
Material
AA3005 / AA3105 Aluminum or DX51D+Z Galvanized Steel
Blade Height
100 - 300 mm
Blade Width
30 - 150 mm
Blade Length
Max. 6000 mm
Certificări
- EN 13964
- EN 13501-1: A2-s1,d0
- ISO 9001 quality management
- CE (EU Construction Products Regulation)
Răspuns scurt
The baffle metal ceiling system uses vertically hung aluminum or galvanized steel blades to create 3D depth and NRC 0.55 - 0.80 acoustic performance. Compliant with EN 13964 and rated A2-s1,d0, it is available in any RAL color, wood-grain and PVDF finishes for airports, malls and lobbies with high ceilings.
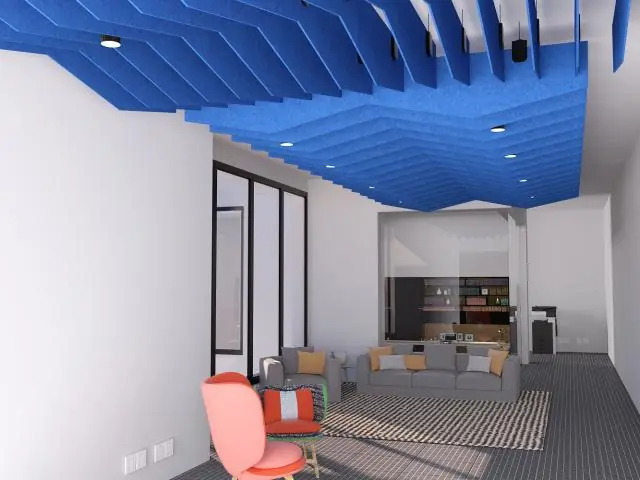
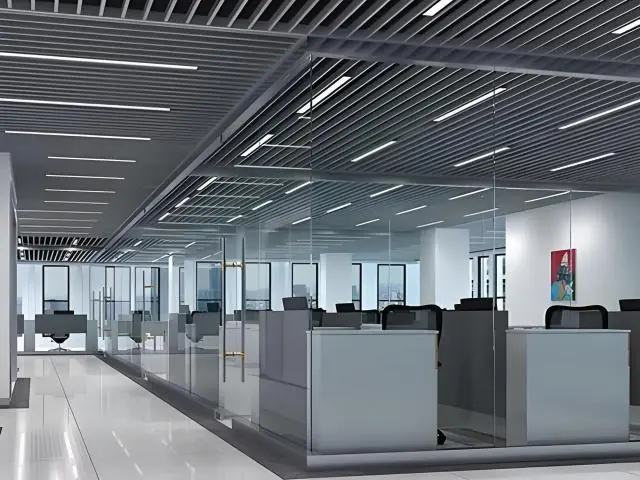
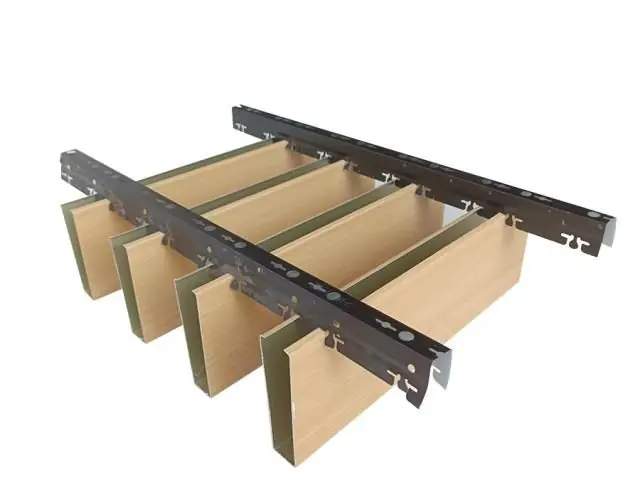
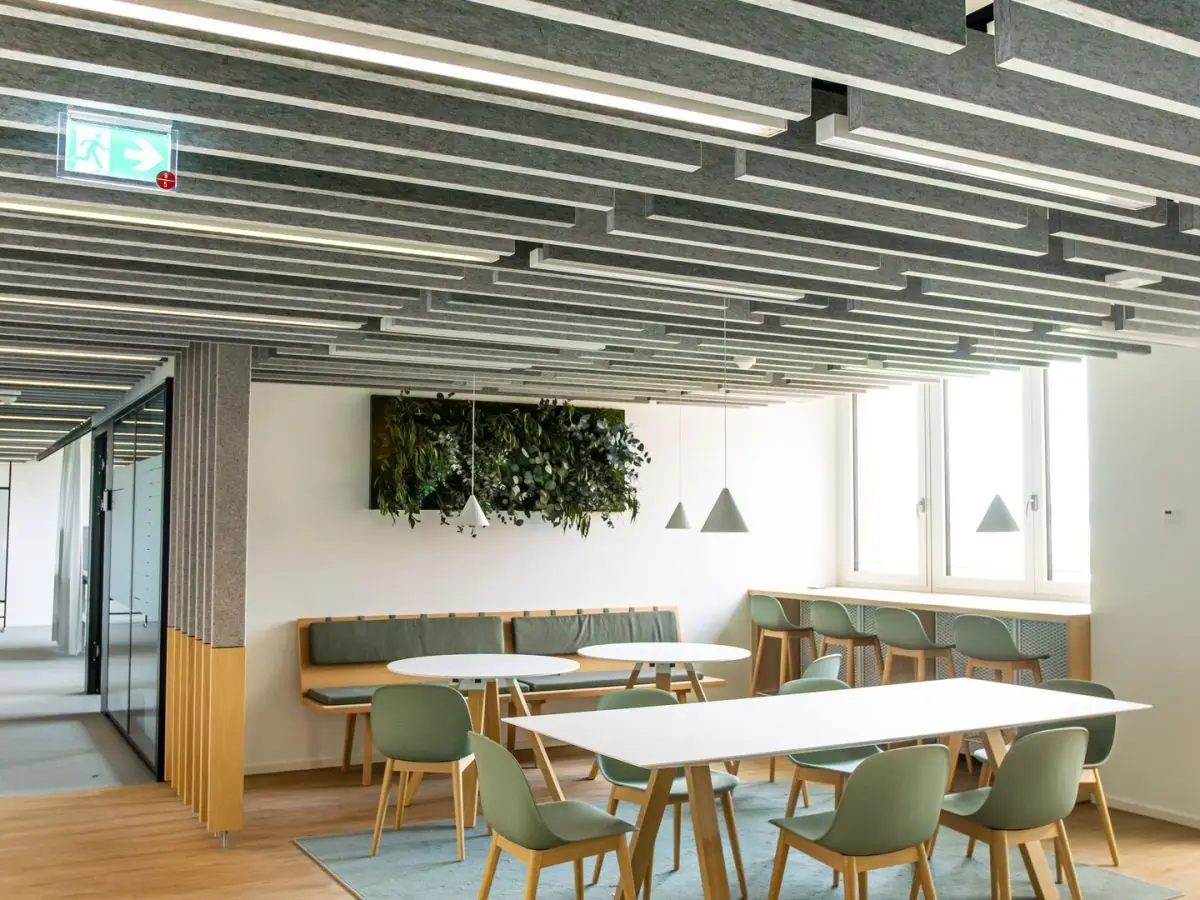
The baffle metal ceiling system arranges vertically hung metal blades on carrier profiles, adding three-dimensional depth and rhythm to the space. The gaps between blades keep the ceiling volume visually open while partially concealing services; luminaires, sprinklers and HVAC components integrate seamlessly. Blade orientation — longitudinal, transverse or diagonal — generates graphic surfaces that guide movement through the space.
Blades are manufactured from AA3005 / AA3105 aluminum alloy or EN 10346 DX51D+Z galvanized steel. Body height of 100 - 300 mm, wing width of 30 - 150 mm, blade length up to 6000 mm and spacing of 50 - 200 mm are selected per project. U- and V-shaped profiles, rectangular sections and custom extrusion development are available.
The combination of perforated blades and acoustic fleece achieves NRC 0.55 - 0.80 per ASTM C423, a decisive difference for reverberation control in high-volume spaces. Metal components meet EN 13501-1 fire class A2-s1,d0, and the system is built on a suspension infrastructure compliant with the EN 13964 suspended ceiling standard.
Surfaces are finished with polyester powder coating in any RAL tone, anodizing, wood-grain sublimation or mirror application; exterior soffits use PVDF (>=70%) coating (corrosion class C4/C5-M per EN ISO 12944). The carrier system hangs on 4 mm galvanized wires; continuous or bayonet carriers allow tool-free, rapid blade placement.
Typical applications include airport terminals, shopping centers, hotel lobbies, conference and concert halls, museums, foyers, high-ceiling offices and educational buildings. While giving the space an aesthetic identity, the baffle system still leaves access for services maintenance.
With 30 years of manufacturing experience and an export network of 7 markets, we provide custom profile development, prototyping and installation support. Typical production lead time is 2 - 4 weeks.
| Material | AA3005 / AA3105 Aluminum or DX51D+Z Galvanized Steel |
|---|---|
| Blade Height | 100 - 300 mm |
| Blade Width | 30 - 150 mm |
| Blade Length | Max. 6000 mm |
| Blade Spacing | 50 - 200 mm |
| Surface Finish | RAL Powder Coating, Anodized, Wood Grain, PVDF |
| Acoustic Performance | NRC 0.55 - 0.80 (ASTM C423, with acoustic fleece) |
| Fire Classification | A2-s1,d0 (EN 13501-1) |
| Weight | 4 - 9 kg/m2 |
- Airport terminals and transport hubs
- Shopping centers
- Hotel lobbies and foyers
- Conference and concert halls
- Museums and exhibition spaces
- High-ceiling offices
- Educational buildings and libraries
- Three-dimensional visual depth and architectural rhythm
- NRC 0.55 - 0.80 sound absorption with perforated blade and acoustic fleece
- Open structure that partly conceals services yet keeps maintenance access
- Blade heights of 100 - 300 mm and spacings of 50 - 200 mm
- Any RAL color, anodized, wood-grain and PVDF finishes
- EN 13501-1 A2-s1,d0 fire classification
- Tool-free, rapid installation on continuous or bayonet carriers
- Easy integration with LED luminaires and HVAC components
Instalare și aplicare
- 1 Mark carrier lines and suspension points on the slab according to blade direction and pattern.
- 2 Fix 4 mm galvanized hanger wires to anchors in the structural ceiling.
- 3 Mount the carrier profiles on the hangers and set level precisely.
- 4 Seat the blades onto the carriers at the specified spacing (50 - 200 mm) without tools.
- 5 Place acoustic fleece inside perforated blades before installation.
- 6 Close the perimeter trims; final inspection, cleaning and handover.
Întrebări frecvente
Palele sunt produse din aliaj de aluminiu AA3005/AA3105 sau oțel galvanizat EN 10346 DX51D+Z; ambele variante îndeplinesc clasa A2-s1,d0 conform EN 13501-1.
Înălțimea corpului variază între 100–300 mm, lățimea aripii 30–150 mm, lungimea până la 6000 mm și distanța dintre pale 50–200 mm. Combinația se stabilește în funcție de ținta acustică și de modelul vizual dorit.
Componentele din aluminiu și oțel galvanizat sunt clasificate A2-s1,d0 conform EN 13501-1, iar sistemul purtător se instalează în conformitate cu EN 13964.
Fețele perforate ale palelor combinate cu manta acustică posterioară ating NRC 0,55–0,80 (ASTM C423); absorbția crește pe măsură ce densitatea palelor crește.
Fețele verticale rezistente la praf nu necesită întreținere programată; este suficientă o ștergere anuală și verificarea nivelării sistemului purtător. Palele pot fi demontate individual pentru acces la instalații.
Aplicăm vopsire electrostatică în orice ton RAL, plus anodizare și sublimare cu aspect de lemn. Timpul tipic de producție este de 2–4 săptămâni; programul exact depinde de cantitățile proiectului.