Cereți o ofertă
Sisteme de tavan cu lamele și grile
Tavan cu lamele în V
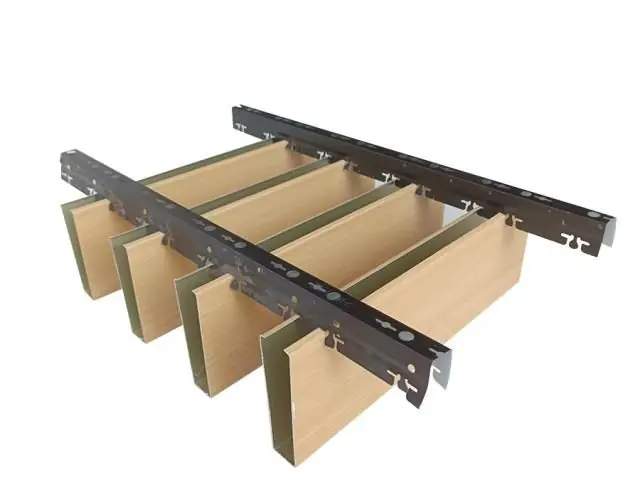
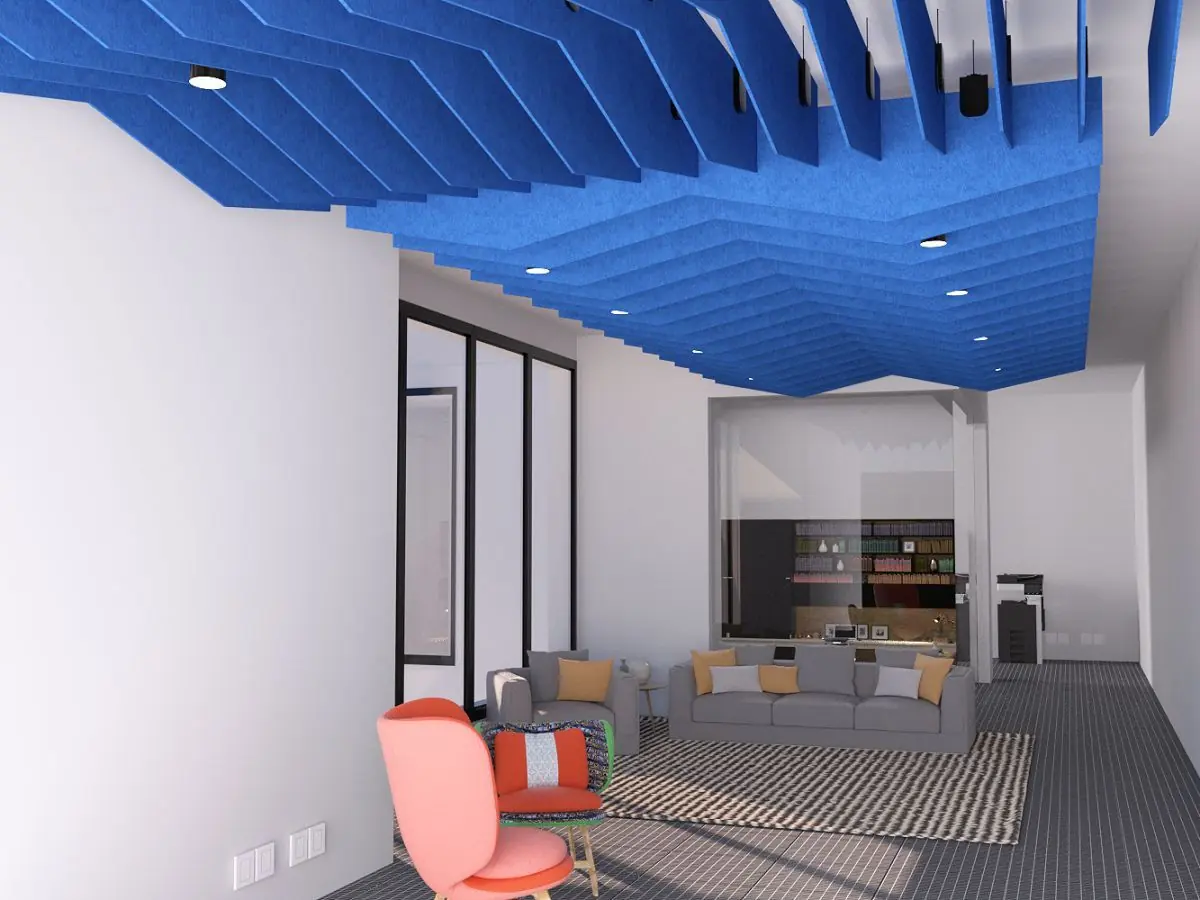
Tavan deschis cu lamele cu palete metalice de secțiune în V, care creează un joc de umbre ascuțit și profunzime. Înălțimi de paletă 50-300 mm și clasă de foc A2-s1,d0.
Material
EN 10346 DX51D+Z galvanized steel / AA3105 aluminum
Blade Section
V profile; wing width 25 - 75 mm
Blade Height
50 - 300 mm (made to measure)
Panel Thickness
Steel 0.5 - 0.8 mm / Aluminum 0.6 - 1.0 mm
Certificări
- EN 13964
- EN 13501-1: A2-s1,d0
- ISO 9001 quality management
- CE (EU Construction Products Regulation)
Răspuns scurt
The V-shaped baffle ceiling is an open suspended ceiling system in which V-section metal blades are arranged on omega carriers with clip-on springs, creating sharp shadow play and depth. It offers 50-300 mm blade heights, any RAL color, EN 13501-1 A2-s1,d0 fire classification and NRC up to 0.75 sound absorption with acoustic infill.
The V-shaped baffle ceiling is an open suspended ceiling solution in which metal blades with a V-shaped cross-section of two joined wings are arranged at intervals on carriers, creating strong shadow play and a three-dimensional depth effect. Compared with U profiles, the V geometry produces sharper shadow lines and a dynamic surface that plays with light.
Blades are produced from EN 10346 galvanized steel or AA3105 aluminum alloy in 0.5-0.8 mm (steel) and 0.6-1.0 mm (aluminum) thickness. Wing width of 25-75 mm and blade height of 50-300 mm are selected per project; lengths are produced to suit the carrier modularity. Surfaces are finished with polyester powder coating in any RAL color, anodizing or wood-grain transfer printing.
Acoustic performance is defined by the open area ratio and the plenum volume: supported by acoustic infill strips, sound absorption in the NRC 0.40-0.75 band is achieved. The V section refracts sound in two directions, adding absorption surface, contributing to reverberation control in open offices and high-traffic areas while keeping HVAC, lighting and sprinkler lines free in the plenum.
For fire safety, blades are classified A2-s1,d0 according to EN 13501-1: non-combustible, no flame spread, no flaming droplets. Carrier and hanger systems comply with the EN 13964 suspended ceiling standard and ASTM C635 requirements.
Installation is modular and fast: omega carriers are aligned on hangers, V-section blades are arranged with clip-on springs and spacing is set between 50-400 mm according to the design intent. Linear LED luminaires, air diffusers and sprinklers integrate between blade rows with matching accessories; individual blades are easily removed for maintenance.
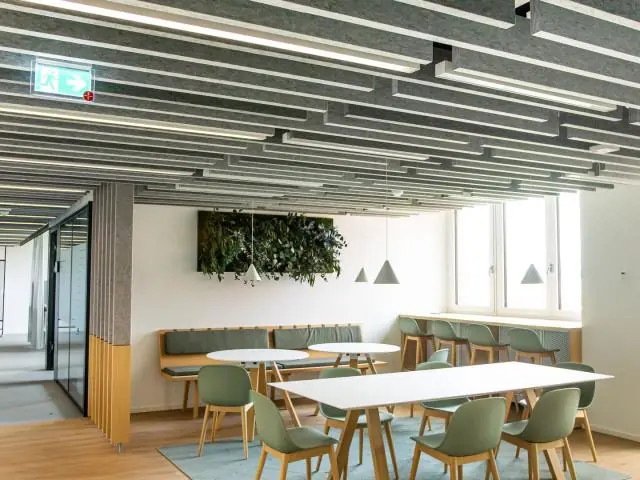
Applications include corporate office entrances and lobbies, airports and transport hubs, malls and boutiques, hotel lobbies and restaurants, cultural centers and exhibition areas. Typical lead time is 2-4 weeks with custom sizes and colors delivered to 7 export markets.
| Material | EN 10346 DX51D+Z galvanized steel / AA3105 aluminum |
|---|---|
| Blade Section | V profile; wing width 25 - 75 mm |
| Blade Height | 50 - 300 mm (made to measure) |
| Panel Thickness | Steel 0.5 - 0.8 mm / Aluminum 0.6 - 1.0 mm |
| Module Spacing | 50 - 400 mm adjustable blade spacing |
| Surface Finish | Any RAL powder coating, anodized, wood-grain print |
| Acoustic Performance | NRC 0.40 - 0.75 (open area and infill dependent) |
| Fire Classification | EN 13501-1: A2-s1,d0 |
| Installation System | Omega carrier + clip-on spring connection |
- Corporate office entrances and lobbies
- Airports and transport hubs
- Mall walkways and boutique stores
- Hotel lobbies and restaurants
- Cultural centers and exhibition areas
- Conference halls and auditoriums
- Sharp shadow play and depth with V-section blades
- Blade heights 50 - 300 mm with 50 - 400 mm adjustable spacing
- NRC 0.40 - 0.75 acoustic contribution via two-way sound refraction
- EN 13501-1: A2-s1,d0 non-combustible class
- Any RAL color with anodized and wood-grain options
- Conceals technical lines while preserving service access
- Fast clip-on spring installation with removable blades
Instalare și aplicare
- 1 Ceiling level and blade direction are set out per the design; perimeter L-profiles are fixed.
- 2 Hangers are anchored and omega carriers are aligned to level.
- 3 V-section blades are fitted onto the omega carriers in sequence with clip-on springs.
- 4 Blade spacing is checked with a template; start-end profiles and edge closures are completed.
- 5 Linear LED luminaires, diffusers and sprinklers are integrated between blade rows.
- 6 After level and joint checks, protective films are removed and the system is handed over.
Întrebări frecvente
Lamelele sunt produse din oțel galvanizat DX51D+Z conform EN 10346 sau aluminiu AA3105; rețin excelent vopsea electrostatică și rezistă la coroziune în interior. Toate finisajele sunt oferite în întreaga gamă RAL.
Secțiunea în V, cu două aripi care se întâlnesc în unghi, creează linii de umbră mai accentuate și o suprafață mai dinamică, în timp ce secțiunea în U oferă un aspect mai calm și mai drept. Ambele se montează cu aceeași logică de purtător omega; alegerea urmează efectului arhitectural dorit.
Lățimea aripii 25-75 mm, înălțimea lamelei 50-300 mm și spațierea 50-400 mm se produc pe proiect. Termenul tipic este de 2-4 săptămâni; data exactă de livrare se menționează în oferta conform amploarei proiectului.
Lamelele sunt clasificate A2-s1,d0 conform EN 13501-1: incombustibile, fără propagare a flăcării și fără picături inflamabile. Sistemul purtător respectă EN 13964.
Secțiunea în V oferă suprafață suplimentară de absorbție prin unghiul său bidirecțional; împreună cu benzi de umplutură acustică se atinge NRC 0,40-0,75. Suprafața liberă și amplasarea se planifică conform obiectivului acustic.
Structura deschisă necesită o ștergere anuală cu cârpă umedă sau aer comprimat. Lamelele se desprind individual; accesul la instalațiile de deasupra și remontarea sunt simple.