Solicitar presupuesto
Sistemas de techo funcionales e integrados
Panel de techo de ventilación
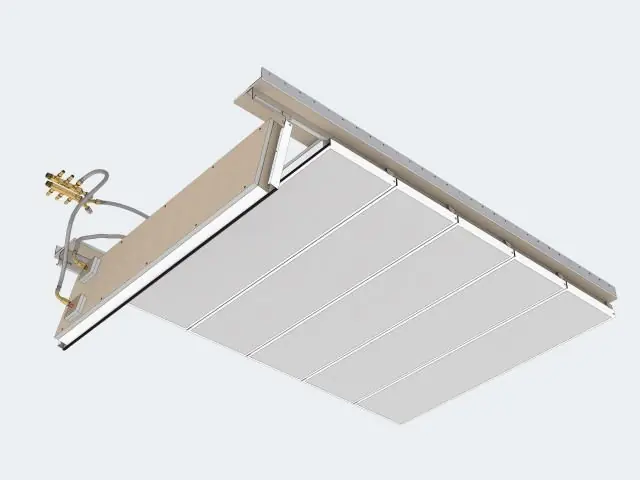
Panel de techo metálico integrado en HVAC que combina difusor, compuerta de aire ajustable y caja de pleno en un solo cuerpo. Clase de fuego A2-s1,d0 y cualquier color RAL.
Material
EN 10346 DX51D+Z galvanized steel / AA3005 aluminum
Module Sizes
600x600, 600x1200 mm + made to measure
Panel Thickness
0.6 - 0.8 mm
Ventilation Unit
Integrated diffuser + adjustable damper + plenum box
Certificaciones
- EN 13964
- EN 13501-1: A2-s1,d0
- ISO 9001 quality management
- CE (EU Construction Products Regulation)
Respuesta rápida
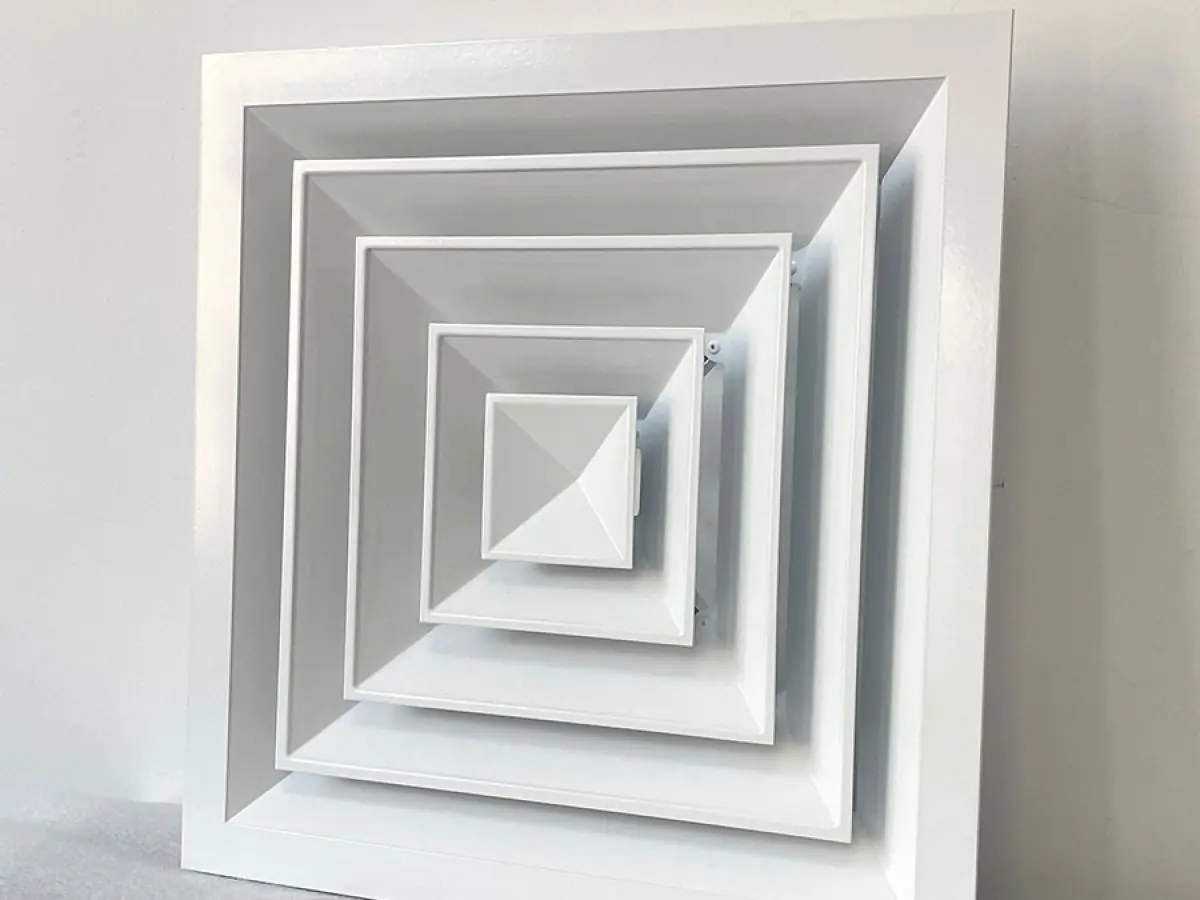
The ventilation ceiling panel is a metal suspended ceiling panel that combines a diffuser opening, adjustable air damper and plenum box in a single body. It delivers HVAC supply and return air without breaking the ceiling's appearance, with EN 13501-1 A2-s1,d0 fire classification and any RAL color for offices, hospitals and educational buildings.
The ventilation ceiling panel is a metal suspended ceiling panel that integrates the HVAC installation into the ceiling plane, with a diffuser opening and air damper built into the panel body. Supply and return air are delivered without breaking the ceiling's visual continuity - no separate diffuser frames or mismatched face plates are needed.
Panel bodies are produced from EN 10346 DX51D+Z galvanized steel or AA3005 aluminum in 0.6-0.8 mm sheet thickness. Standard modules are 600x600 and 600x1200 mm, delivered with edge profiles compatible with clip-in or lay-in carrier systems. Surfaces are powder coated in any RAL color, and diffuser accessories are painted in the same batch for perfect visual matching.
The ventilation unit consists of an integrated round or multi-slot diffuser, an adjustable air damper and a plenum box for flexible duct connection. Top or front connection options accommodate HVAC site tolerances. Return-air panels are produced with perforation patterns reaching 10-20% free area; internal acoustic infill reduces duct noise transmission from the plenum into the room.
For fire safety, the panel and diffuser unit are classified A2-s1,d0 according to EN 13501-1: non-combustible with no flame spread. The panel system is installed on EN 13964-compliant carriers, and cleanroom projects are supported with details in line with ISO 14644-1 classification.
Installation is as fast as a standard metal ceiling: the panel lays or clips into the grid like any other tile; the plenum box above connects to the flexible duct and the damper is balanced at commissioning. The flush diffuser frame does not protrude from the surface, and panels can be removed for easy access to dampers and ducts.
Applications include offices and meeting areas, hospitals and polyclinics, educational buildings, hotels, airport halls, food and pharmaceutical production areas, and data center support rooms. Typical lead time is 2-4 weeks; diffuser selection and panel layout are planned together with your HVAC design based on air volume rates.
| Material | EN 10346 DX51D+Z galvanized steel / AA3005 aluminum |
|---|---|
| Module Sizes | 600x600, 600x1200 mm + made to measure |
| Panel Thickness | 0.6 - 0.8 mm |
| Ventilation Unit | Integrated diffuser + adjustable damper + plenum box |
| Perforation / Free Area | 10 - 20% free area on return-air panels |
| Acoustic Performance | Internal acoustic infill reduces duct noise |
| Fire Classification | EN 13501-1: A2-s1,d0 |
| Installation System | Clip-in or lay-in T-grid carrier |
| Weight | Approx. 3.0 - 5.0 kg/m² incl. diffuser |
- Offices and meeting rooms
- Hospitals and polyclinics
- Schools and universities
- Hotels and conference centers
- Food and pharmaceutical production areas
- Data center and technical rooms
- Integrated diffuser panels for HVAC supply and return air
- Commissioning flexibility with adjustable air damper
- Return-air panel options with 10 - 20% free area
- EN 13501-1: A2-s1,d0 non-combustible class
- Any RAL color with color-matched diffuser accessories
- Compatible with clip-in and lay-in carrier systems
- Removable panel for easy damper and duct maintenance
Instalación y aplicación
- 1 Ceiling level is set out and the carrier grid is installed in coordination with HVAC crossings.
- 2 Ventilation panel positions are marked on the grid according to the HVAC layout.
- 3 The flexible duct is connected to the plenum box, clamped and checked for airtightness.
- 4 The panel is laid or clipped into the grid like any other tile; the diffuser frame is aligned flush.
- 5 Return-air panels are placed with the required free area patterns.
- 6 Dampers are balanced at commissioning and air volumes are measured before handover.
Preguntas frecuentes
Los cuerpos de panel se producen en acero galvanizado DX51D+Z según EN 10346 o aluminio AA3005 con espesor de 0,6-0,8 mm; la unidad difusora y los accesorios emplean el mismo sistema de metal recubierto.
Los módulos estándar son 600x600 y 600x1200 mm; los tamaños personalizados se fabrican para encajar con su retícula existente. El plazo típico es de 2-4 semanas; la fecha exacta de entrega se indica en el presupuesto según el alcance del proyecto.
El panel y la unidad difusora están clasificados A2-s1,d0 según EN 13501-1: no combustibles, sin propagación de llama ni gotas inflamadas. El sistema portante cumple EN 13964.
Se toman como base los caudales de aire por sala de su diseño HVAC; el tipo de difusor (redondo o lineal), el tamaño y el rango de la compuerta se seleccionan en consecuencia. La disposición de paneles se coordina con el instalador mecánico junto con la modulación de la retícula.
La superficie metálica recubierta se limpia con un paño húmedo; el panel se libera de la retícula en un solo movimiento para acceder al mecanismo de compuerta y a la cámara. Las revisiones periódicas de filtros y compuertas forman parte del mantenimiento HVAC habitual.
Los paneles y los accesorios del difusor se pintan en el mismo lote en cualquier color RAL, de modo que no aparece desajuste de color ni textura en el techo. Se realiza aprobación de muestra en proyectos grandes.