Zapytaj o wycenę
Modułowe metalowe panele sufitowe
Metalowy panel sufitowy deskowy
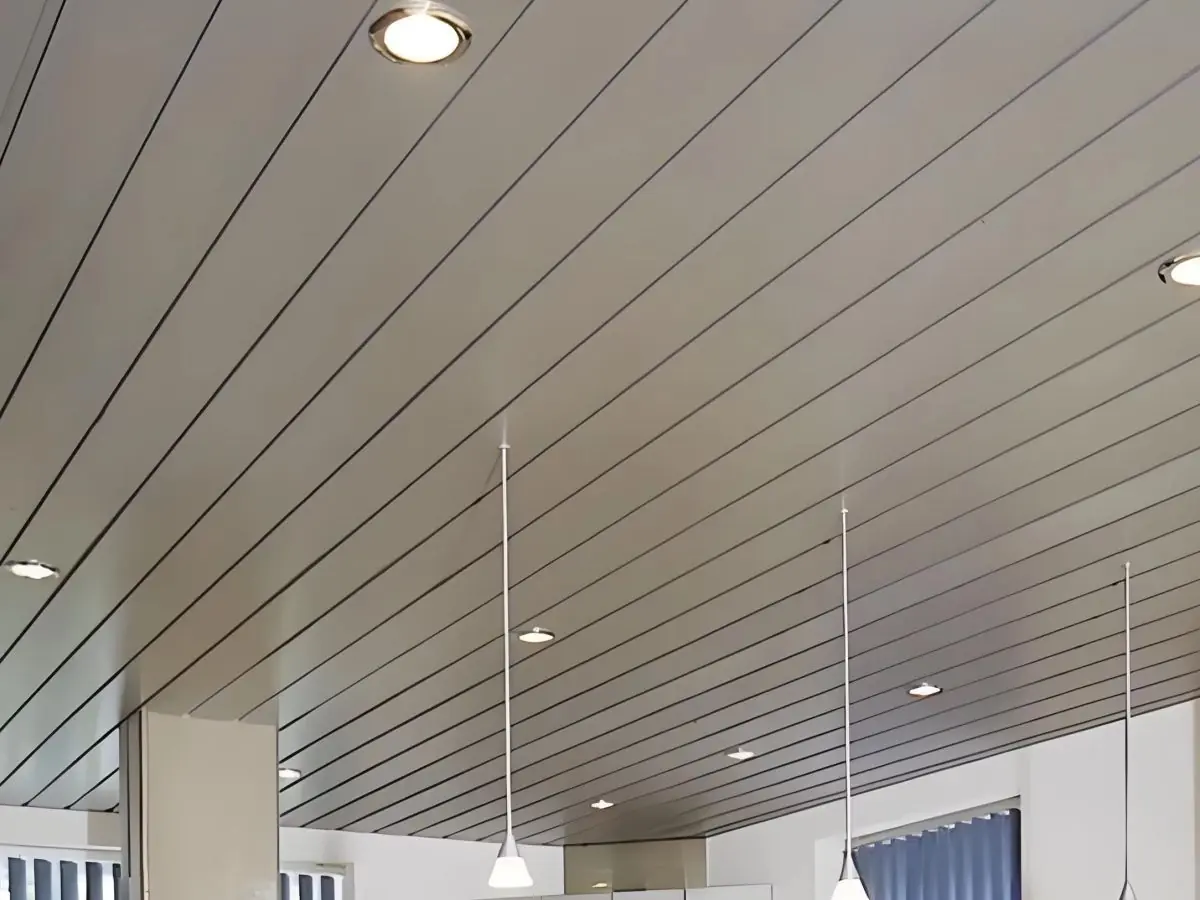
Czysta, ciągła nowoczesna powierzchnia sufitu z szerokimi panelami deskowymi 100–300 mm, w jednoczęściowych odcinkach do 6 m.
Material
AA3005/AA3105 aluminum or DX51D+Z galvanized steel
Plank Width
100 / 150 / 200 / 300 mm
Panel Length
Single piece up to 6000 mm
Panel Thickness
0.5–0.8 mm steel; 0.6–1.0 mm aluminum
Certyfikaty
- EN 13964
- EN 13501-1: A2-s1,d0
- ISO 9001 quality management
- CE (EU Construction Products Regulation)
Krótka odpowiedź
The plank metal ceiling provides a clean, continuous suspended surface with planks 100–300 mm wide and single-piece lengths up to 6 m. Perforated planks with acoustic fleece reach NRC 0.75, with any RAL or wood-look finish and A2-s1,d0 fire class; production typically takes 2–4 weeks.
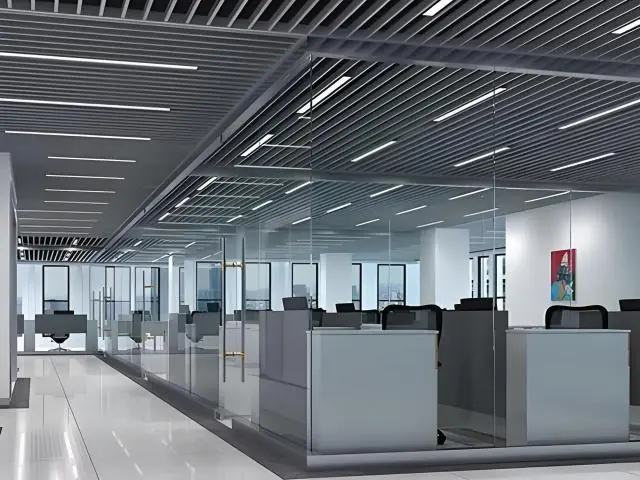
The plank metal ceiling system is a clean, continuous suspended ceiling solution formed by side-by-side wide-format strips — from 100 to 300 mm — produced as cassette (box plank) or flat profiles. Compared to linear ceilings it delivers a wider, tighter appearance, providing a clean architectural backdrop for offices, hospitals and educational buildings.
Panels are produced from AA3005/AA3105 aluminum or DX51D+Z galvanized steel (EN 10346) in 0.5–1.0 mm gauges, with single-piece lengths up to 6000 mm. Any RAL shade of powder coating, anodizing or wood-look lamination can be applied, and matte, satin and gloss options can be mixed within one design. The box plank profile provides higher body stiffness and a crisper seating than flat panels.
Where acoustics are needed, linear-perforated planks combined with acoustic fleece achieve NRC 0.55–0.75 absorption (ASTM C423), controlling reverberation in open offices and meeting areas. All components reach fire class A2-s1,d0 under EN 13501-1 and the system complies with the EN 13964 suspended ceiling standard.
Installation uses a clip-on concealed spring carrier: planks can be removed and refitted one by one, keeping every service point reachable. Carriers are levelled on an ASTM C635 compliant suspension; wall angles and finishing trims are produced in the same surface code. Linear luminaires and air diffusers align with the plank lines.
The maintenance-free, moisture- and corrosion-resistant surface keeps its as-new look for years. Open and cellular offices, hospital and clinic corridors, schools, hotel room corridors, retail areas and wide-span halls or terminals are typical applications. Production is typically completed within 2–4 weeks.
| Material | AA3005/AA3105 aluminum or DX51D+Z galvanized steel |
|---|---|
| Plank Width | 100 / 150 / 200 / 300 mm |
| Panel Length | Single piece up to 6000 mm |
| Panel Thickness | 0.5–0.8 mm steel; 0.6–1.0 mm aluminum |
| Surface Finish | RAL powder coating, anodized, wood-look; matte / satin / gloss |
| Acoustic Performance | NRC 0.55–0.75 (perforated planks + acoustic fleece) |
| Fire Classification | EN 13501-1: A2-s1,d0 |
| Installation System | Concealed spring carrier, plank-by-plank demountable |
| Weight | 2.8–5.0 kg/m² |
- Open-plan and cellular offices
- Hospital and clinic corridors
- Schools and university buildings
- Hotel room corridors
- Retail store areas
- Wide-span halls and terminals
- 100–300 mm width options for a clean, continuous surface
- Single-piece planks up to 6000 mm
- Box plank profile for high body stiffness
- NRC up to 0.75 with perforated planks and acoustic fleece
- Any RAL powder coating, anodized and wood-look finishes
- Plank-by-plank demountable mounting with full service access
- Aligned integration with linear lighting and diffusers
- EN 13501-1 A2-s1,d0 fire class and EN 13964 compliance
Instalacja i zastosowanie
- 1 Plank direction and the carrier axis are defined in the layout plan.
- 2 Hanger wires and ASTM C635 compliant carrier rails are set and levelled.
- 3 Wall angle profiles are fixed along the perimeter.
- 4 Planks are clipped onto the spring carriers starting from the wall; joints are aligned.
- 5 Linear luminaires and diffusers are aligned with the plank lines.
- 6 Level, joint and surface checks complete the installation.
Częste pytania
Listwy wykonane są z aluminium AA3005/AA3105 lub stali ocynkowanej DX51D+Z (EN 10346) o grubości 0,5-1,0 mm; wszystkie elementy są klasy ogniowej A2-s1,d0.
Standardowe szerokości to 100, 150, 200 i 300 mm przy długościach jednoczęściowych do 6000 mm. Profil listwy skrzynkowej 300 mm jest zalecany tam, gdzie potrzebna jest większa sztywność.
Wszystkie elementy są sklasyfikowane jako A2-s1,d0 wg EN 13501-1; konstrukcja nośna spełnia ASTM C635, a system jest kompatybilny z EN 13964.
Tak. Listwy z perforacją liniową w połączeniu z wełną akustyczną osiągają absorpcję NRC 0,55-0,75 (ASTM C423), co pomaga w kontroli pogłosu w biurach open space.
Powierzchnię malowaną przeciera się wilgotną szmatką; przemalowanie nie jest potrzebne. Ponieważ listwy wyjmuje się pojedynczo, instalacje są łatwo dostępne, a uszkodzoną listwę można wymienić osobno.
Można zastosować laminat imitujący drewno, anodowanie i każdy odcień RAL. Produkcja trwa zwykle 2-4 tygodnie w zależności od skali projektu.