Zapytaj o wycenę
Modułowe metalowe panele sufitowe
Metalowy system sufitowy clip-in
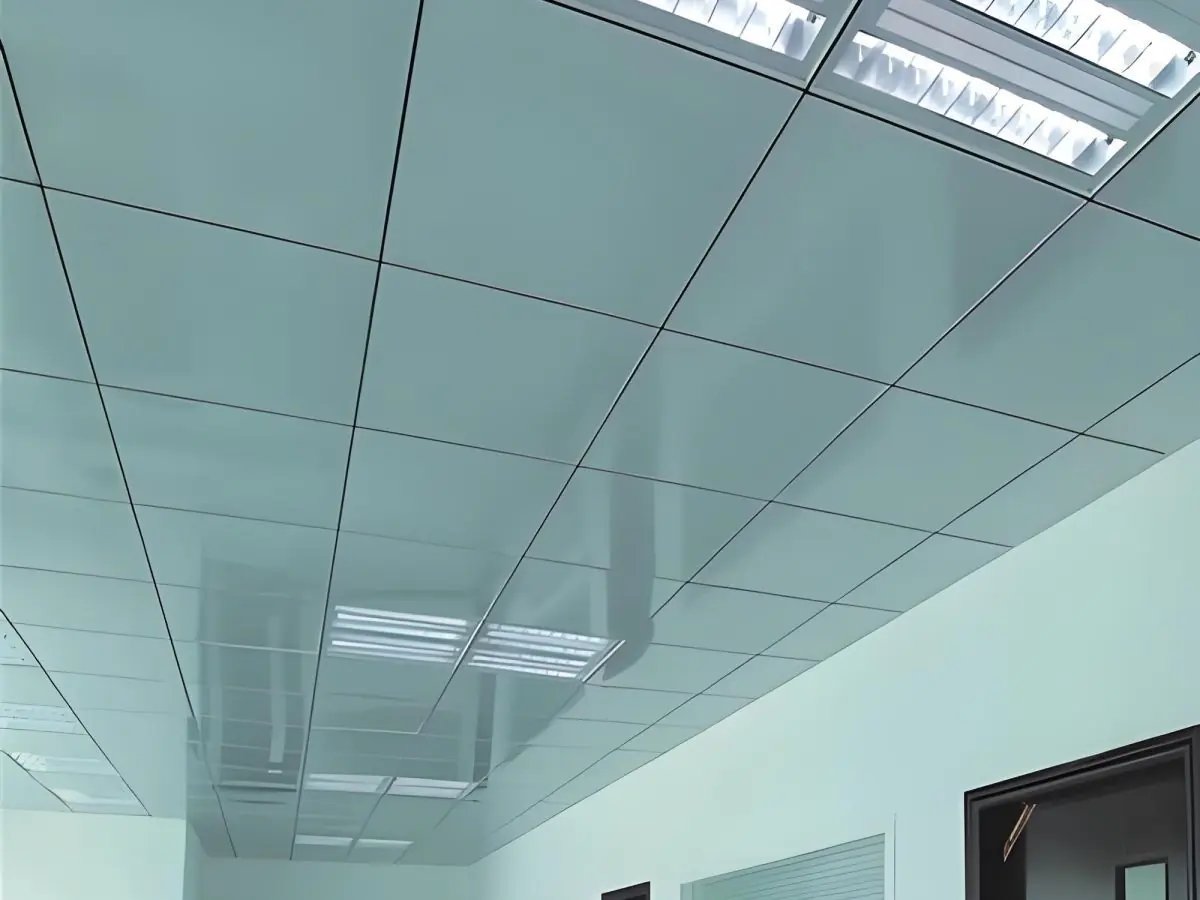
Gotowe panele wpinane w nośniki sprężynowe, demontowane bez narzędzi, z pełnym dostępem do przestrzeni instalacyjnej; idealne dla przestrzeni komercyjnych i instytucjonalnych.
Material
DX51D+Z Galvanized Steel / AA3005 Aluminum
Panel Size
600x600, 600x1200 mm; custom up to 1200x3000 mm
Thickness
0.5 - 0.8 mm steel; 0.6 - 1.0 mm aluminum
Surface Finish
RAL Powder Coating, Pre-finished White, Anodized, Wood Grain
Certyfikaty
- EN 13964
- EN 13501-1: A2-s1,d0
- ISO 9001 quality management
- CE (EU Construction Products Regulation)
Krótka odpowiedź
The Clip-In metal ceiling system consists of 600x600 / 600x1200 mm metal panels that clip onto spring carriers and demount without tools for full plenum access. Compliant with EN 13964 and rated A2-s1,d0, its perforated infilled versions reach NRC 0.85 acoustic performance.
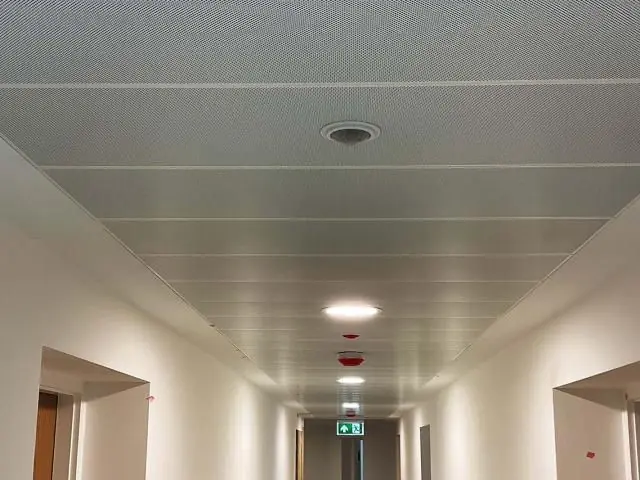
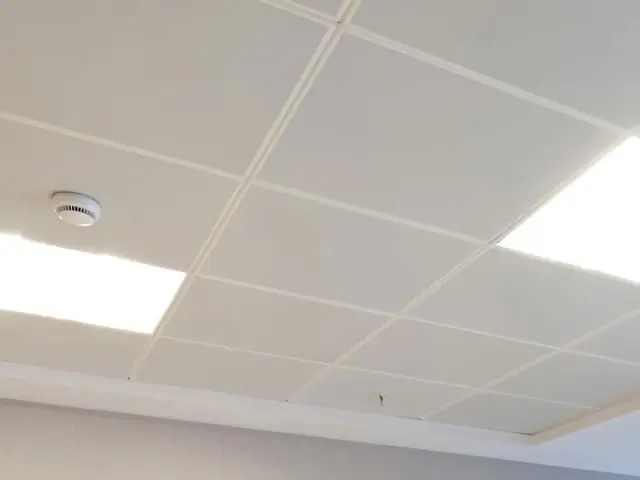
The Clip-In metal ceiling system is a professional suspended ceiling solution in which pre-engineered panels clip onto galvanized spring carriers. Once seated, the panels leave no visible frame, creating a flush, monolithic ceiling plane. The system's key advantage is full access to the plenum services by demounting any panel without tools; after maintenance, the panel returns to the same position with its alignment intact.
Panels are manufactured from EN 10346 DX51D+Z galvanized steel or AA3005 / AA3105 aluminum alloy, in 0.5 - 0.8 mm (steel) or 0.6 - 1.0 mm (aluminum) gauge. Standard modules of 600x600 and 600x1200 mm are complemented by custom formats up to 1200x3000 mm, with perimeter, corner and luminaire frame profiles completing the system.
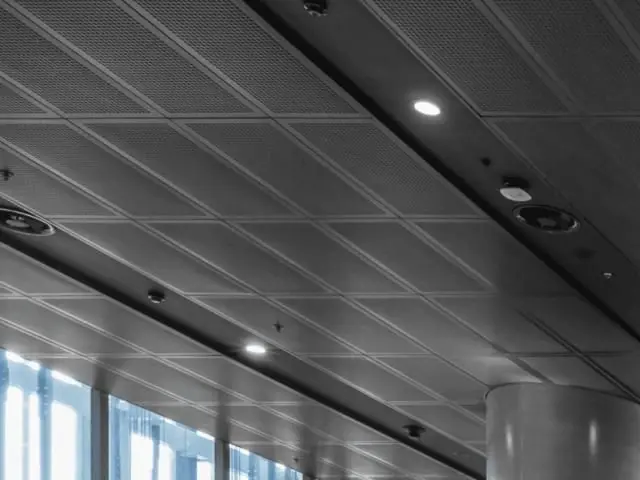
Perforation options include micro-perforation, Rg 224 (22/4), 16/3 and 13/3 patterns plus project-specific designs. The perforated face + acoustic fleece + mineral wool infill combination achieves NRC 0.60 - 0.85 per ASTM C423, and also improves air-distribution performance in concealed fan-coil zones. Metal components meet EN 13501-1 fire class A2-s1,d0, and the system is installed to the EN 13964 suspended ceiling standard.
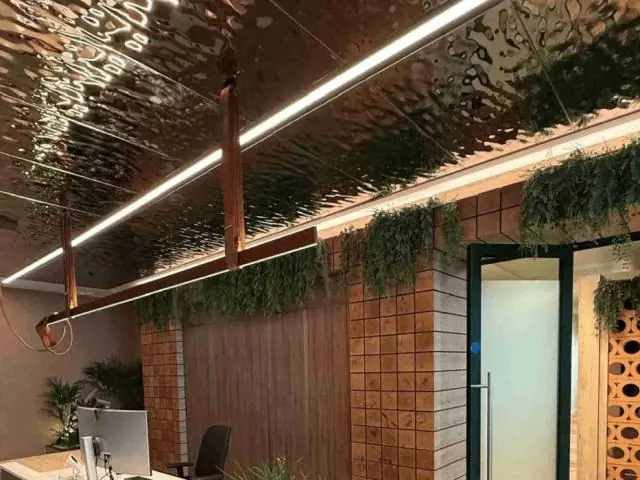
Surfaces are finished with polyester electrostatic powder coating in any RAL tone, pre-finished white (RAL 9010), anodizing or wood-grain sublimation. Polyester-coated faces are washable; ceilings cleaned with a damp cloth meet hygiene expectations in hospitals, food areas and laboratories.
Installation proceeds quickly on 4 mm galvanized hanger wires and spring carriers; carrier axes can reach up to 1200 mm. Air diffusers, linear LED luminaires, sprinklers and sensors are cut into the panels and integrated on the same plane; any single panel provides service access.
Typical applications include office buildings, hospitals and healthcare facilities, airports and metro stations, shopping malls, educational institutions and hotels. Metaltavan manufactures to project requirements with 30 years of experience and regular exports to 7 markets; typical production lead time is 2 - 4 weeks.
| Material | DX51D+Z Galvanized Steel / AA3005 Aluminum |
|---|---|
| Panel Size | 600x600, 600x1200 mm; custom up to 1200x3000 mm |
| Thickness | 0.5 - 0.8 mm steel; 0.6 - 1.0 mm aluminum |
| Surface Finish | RAL Powder Coating, Pre-finished White, Anodized, Wood Grain |
| Perforation | Micro-perforated, Rg 224 (22/4), 16/3, 13/3; acoustic fleece |
| Acoustic Performance | NRC 0.60 - 0.85 (ASTM C423, with infill) |
| Fire Classification | A2-s1,d0 (EN 13501-1) |
| Suspension | Galvanized spring carrier + 4 mm hanger wire |
| Weight | 3.5 - 7 kg/m2 |
- Office buildings and administrative centers
- Hospitals and healthcare facilities
- Airports and metro stations
- Shopping malls
- Educational institutions
- Hotels and hospitality
- Tool-free installation and removal with full plenum access
- Flush, monolithic surface with no visible frame
- Standard 600x600 and 600x1200 mm; custom up to 1200x3000 mm
- NRC 0.60 - 0.85 acoustic performance (perforation + fleece + infill)
- Any RAL powder coating; washable hygienic surface
- EN 13501-1 A2-s1,d0 fire classification
- Panel cut-outs for luminaires, diffusers and sprinklers
- Long service life in high-traffic public areas
Instalacja i zastosowanie
- 1 Mark the ceiling level and carrier axes per the plan; identify hanger points.
- 2 Fix 4 mm galvanized hanger wires to anchors in the structural slab.
- 3 Mount the galvanized spring carriers and level them with a surveyor's accuracy.
- 4 Clip the panels onto the carriers in sequence, checking joints and level continuously.
- 5 Fit perimeter and corner profiles; cut luminaire and diffuser openings into the panels.
- 6 Final inspection, cleaning and handover; deliver spare panels for future interventions.
Częste pytania
Panele wykonane są ze stali ocynkowanej DX51D+Z wg EN 10346 lub stopu aluminium AA3005 / AA3105; oba są sklasyfikowane jako A2-s1,d0 wg EN 13501-1.
600x600 i 600x1200 mm są standardem; formaty niestandardowe do 1200x3000 mm plus profile obwodowe i narożne wykonywane są pod projekt.
Elementy stalowe i aluminiowe spełniają klasę A2-s1,d0 wg EN 13501-1; montaż odbywa się zgodnie z normą sufitów podwieszanych EN 13964.
Perforowana powierzchnia panelu w połączeniu z tylną włókniną akustyczną i wypełnieniem z wełny mineralnej zapewnia pochłanianie dźwięku NRC 0,60-0,85 (ASTM C423).
Każdy panel demontuje się z jego nośnika sprężynowego bez narzędzi i wpina z powrotem na miejsce z zachowaniem wyrównania, zapewniając dostęp do plenum bez cięcia sufitu.
Nakładamy poliestrową farbę proszkową w każdym odcieniu RAL. Typowy czas produkcji to 2-4 tygodnie; dokładny harmonogram planowany jest wg ilości i wykończenia projektu.