Zapytaj o wycenę
Akustyczne rozwiązania sufitów metalowych
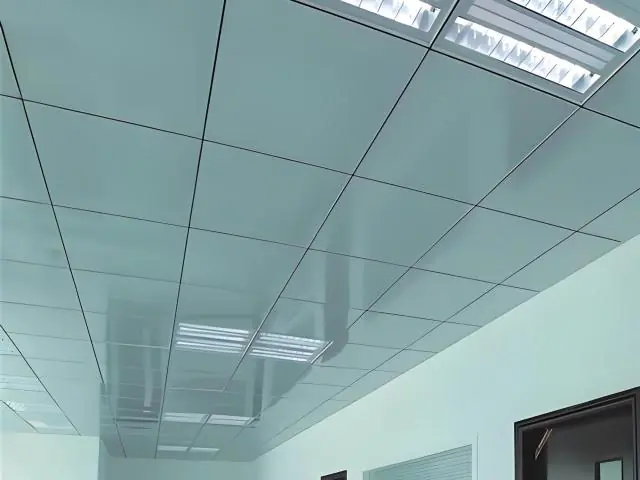
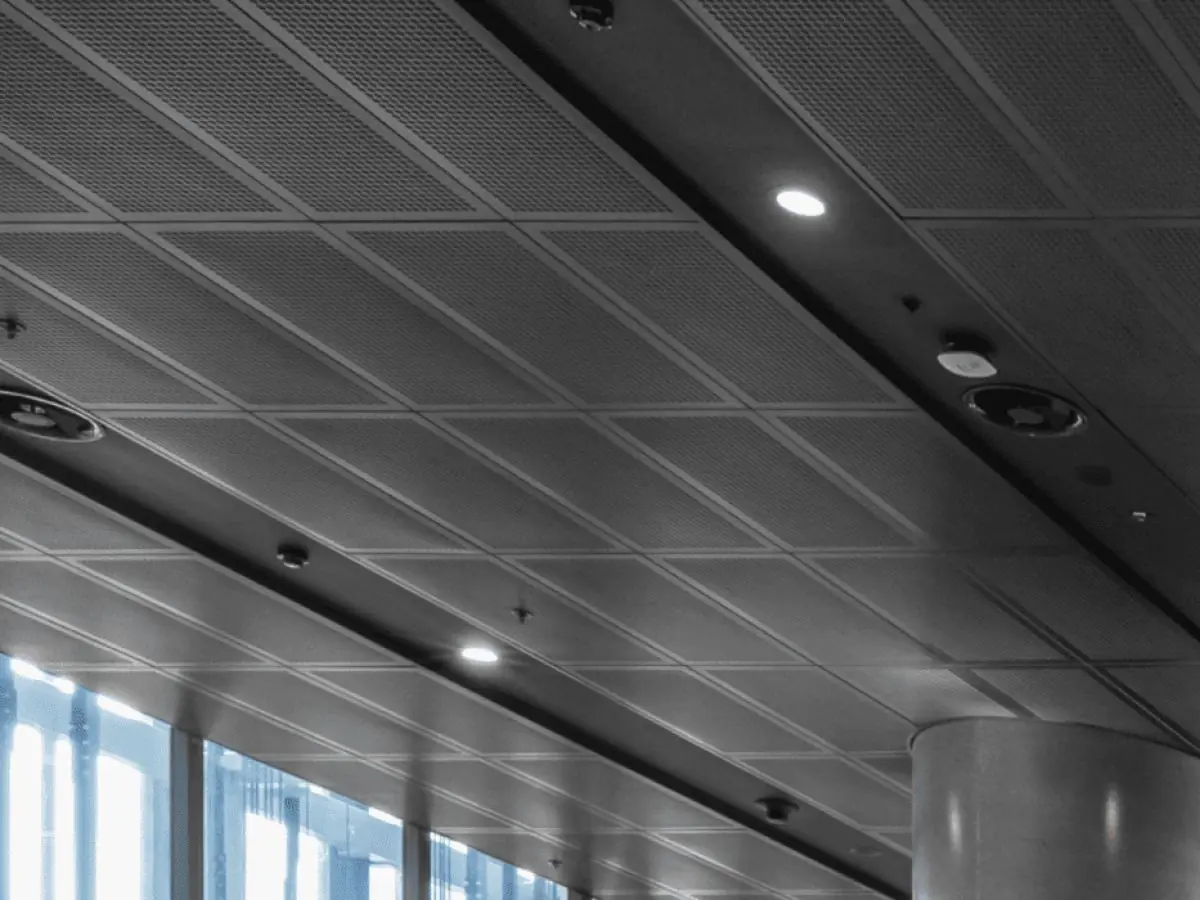
Perforowany metalowy panel sufitowy
Mikroperforowane metalowe panele sufitowe osiągające absorpcję dźwięku NRC do 0.90 z włókniną akustyczną od tyłu.
Material
DX51D+Z galvanized steel / AA3005 aluminum
Hole Pattern
12/25, 13/30, 16/40 mm (hole/gap); square, slotted, 1.5 mm micro
Open Area Ratio
8–25%
Panel Sizes
600×600, 600×1200, 1200×1200 mm and custom
Certyfikaty
- EN 13964
- EN 13501-1: A2-s1,d0
- ASTM C423 (NRC)
- ISO 9001 quality management
- CE (EU Construction Products Regulation)
Krótka odpowiedź
Perforated metal ceiling panels provide an acoustic suspended ceiling solution with 12/25–16/40 mm hole patterns and acoustic fleece achieving NRC 0.55–0.90 absorption. They install lay-in or clip-in, are A2-s1,d0 fire rated and offer CAC 25–40 dB plenum attenuation; typical production time is 2–4 weeks.
Perforated metal ceiling panels deliver superior acoustic control — NRC 0.55–0.90 sound absorption — through precise hole patterns on the surface combined with acoustic fleece backing (ASTM C423; αw values measured to EN ISO 354). In offices, conference rooms and educational spaces they measurably improve speech intelligibility and comfort.
Panels are produced from DX51D+Z galvanized steel (EN 10346) or AA3005 aluminum in 0.5–1.0 mm gauges. Standard patterns are round perforation in 12/25, 13/30 and 16/40 mm (hole/gap) configurations, with square, slotted and 1.5 mm micro-perforation alternatives; open area of 8–25% is selected to the design. Any RAL shade of matte or satin powder coating can be applied, with white RAL 9010 as standard.
The acoustic fleece also acts as a plenum layer: with laboratory-measured CAC 25–40 dB attenuation (ASTM E1414) it reduces sound transfer between adjacent rooms. All components reach fire class A2-s1,d0 under EN 13501-1; the system complies with the EN 13964 suspended ceiling standard and is produced under ISO 9001 quality management.
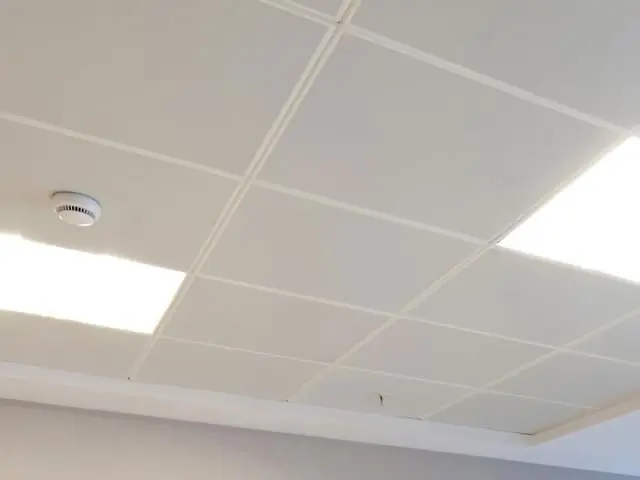
Panels of 600×600, 600×1200 and 1200×1200 mm are installed lay-in onto a 24/15 mm T-grid or clip-in onto concealed carriers (grid compliant with ASTM C635). With fleece-backed panels in place, cables and HVAC runs in the plenum remain reachable without removing more than a single lay-in panel.
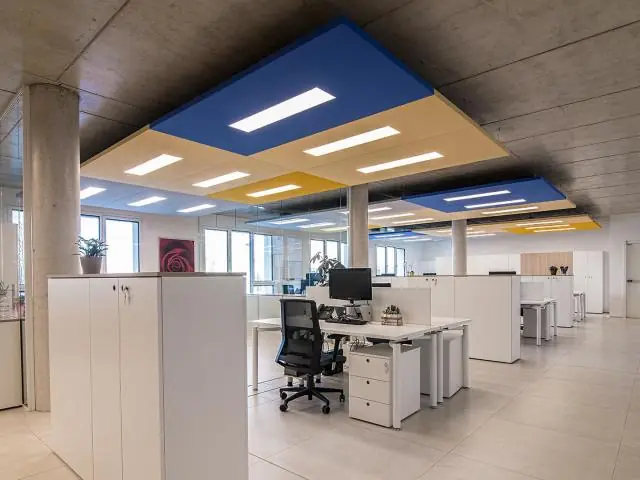
Hole pattern, open area and fleece thickness are optimized by our technical team against the project's acoustic targets; conference halls, educational institutions, libraries, recording studios, open-plan offices and cinemas or theatres are typical applications. Production is typically completed within 2–4 weeks.
| Material | DX51D+Z galvanized steel / AA3005 aluminum |
|---|---|
| Hole Pattern | 12/25, 13/30, 16/40 mm (hole/gap); square, slotted, 1.5 mm micro |
| Open Area Ratio | 8–25% |
| Panel Sizes | 600×600, 600×1200, 1200×1200 mm and custom |
| Panel Thickness | 0.5–0.8 mm steel; 0.6–1.0 mm aluminum |
| Surface Finish | Matte / satin RAL powder coating (RAL 9010 standard) |
| Acoustic Performance | NRC 0.55–0.90 (ASTM C423); CAC 25–40 dB (ASTM E1414) |
| Fire Classification | EN 13501-1: A2-s1,d0 |
| Weight | 2.5–4.5 kg/m² |
- Conference and seminar halls
- Schools and educational institutions
- Libraries and study areas
- Recording and broadcast studios
- Open-plan offices and call centres
- Cinemas, theatres and performance venues
- NRC 0.55–0.90 sound absorption with acoustic fleece (ASTM C423)
- Standard 12/25, 13/30 and 16/40 mm hole patterns
- CAC 25–40 dB plenum attenuation (ASTM E1414)
- Lay-in and clip-in installation options
- Any RAL matte / satin powder coating
- EN 13501-1 A2-s1,d0 fire class and EN 13964 compliance
- Moisture- and corrosion-resistant, cleanable surface
- Hole pattern optimization against project acoustics
Instalacja i zastosowanie
- 1 Hole pattern, open area and fleece thickness are approved against the acoustic target.
- 2 Hanger wires and the 24/15 mm T-grid or concealed carrier (ASTM C635) are set and levelled.
- 3 Panels are laid into the frame (lay-in) or clipped (clip-in); the perimeter line is aligned.
- 4 Acoustic fleece is fitted behind the panels; perimeter trims are closed.
- 5 Lighting and diffuser cut-outs are aligned with the perforation pattern.
- 6 After placement, joint lines and level are checked.
Częste pytania
Panele wykonane są ze stali ocynkowanej DX51D+Z (EN 10346) lub aluminium AA3005 o grubości 0,5-1,0 mm; wszystkie elementy są klasy ogniowej A2-s1,d0 wg EN 13501-1.
Standardowe wzory to perforacja okrągła 12/25, 13/30 i 16/40 mm (otwór/odsadzenie), plus opcje kwadratowe, szczelinowe i mikroperforacja. Panele dostępne są w 600x600, 600x1200 i 1200x1200 mm; rozmiary niestandardowe są możliwe.
Wszystkie elementy są sklasyfikowane jako A2-s1,d0 wg EN 13501-1; system spełnia EN 13964 i jest produkowany pod nadzorem jakości ISO 9001.
Z wełną akustyczną panele osiągają absorpcję NRC 0,55-0,90 (ASTM C423); wartości αw raportowane są wg EN ISO 354. Wzór otworów i otwartą powierzchnię dobiera się pod akustyczny cel projektu.
Powierzchnię czyści się wilgotną szmatką lub powietrzem o niskim ciśnieniu; powlekany metal nigdy nie wymaga przemalowania i odporny jest na wilgoć i korozję. W systemach lay-in pojedynczy panel unosi się, uzyskując dostęp do instalacji.
Każdy odcień RAL (standardem biel RAL 9010) jest dostępny w wersji matowej lub satynowej. Produkcja trwa zwykle 2-4 tygodnie w zależności od skali projektu.