Zapytaj o wycenę
Akustyczne rozwiązania sufitów metalowych
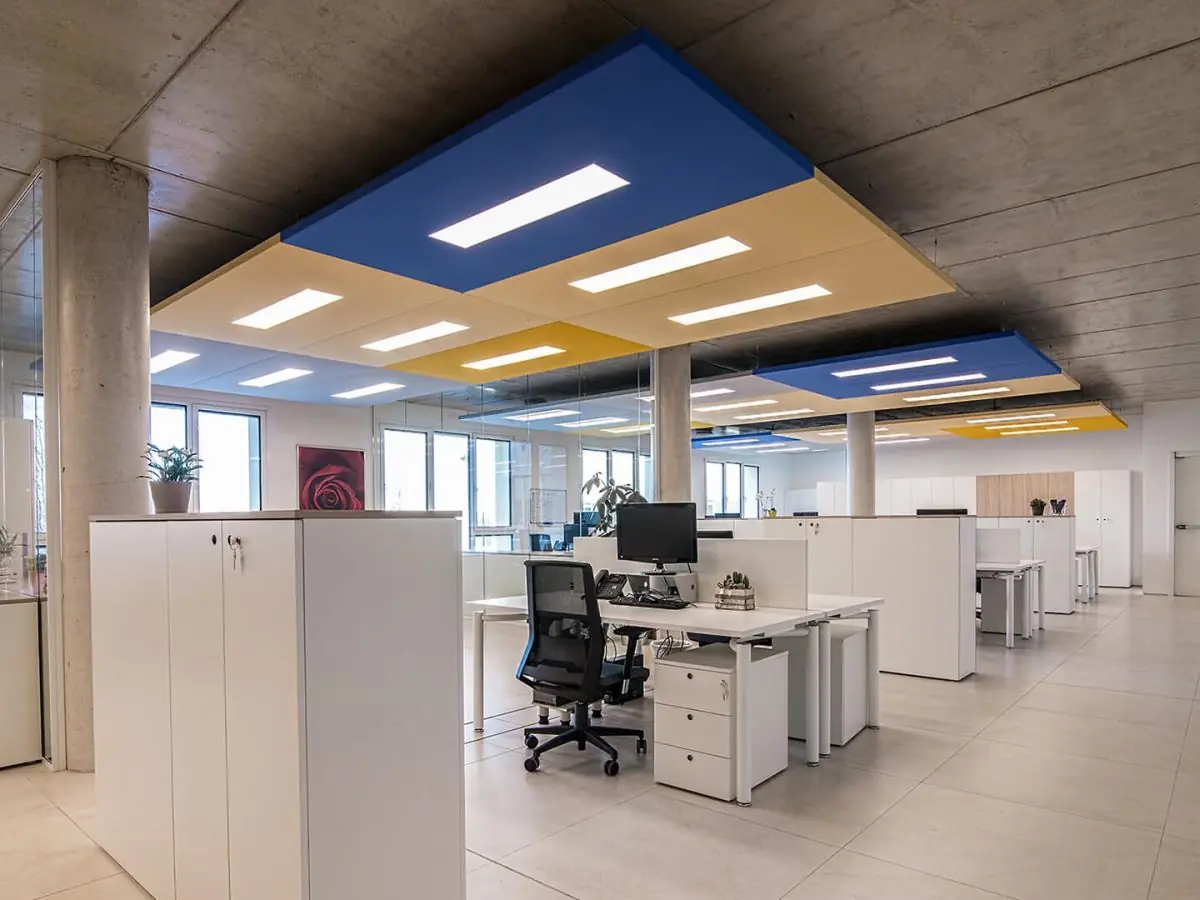
Sufit wyspy akustycznej
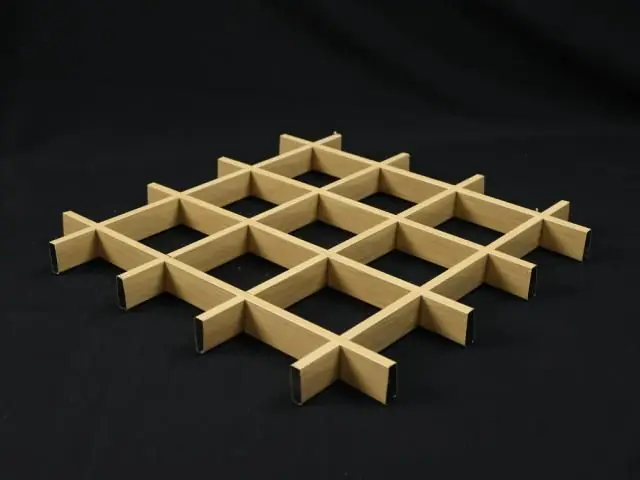
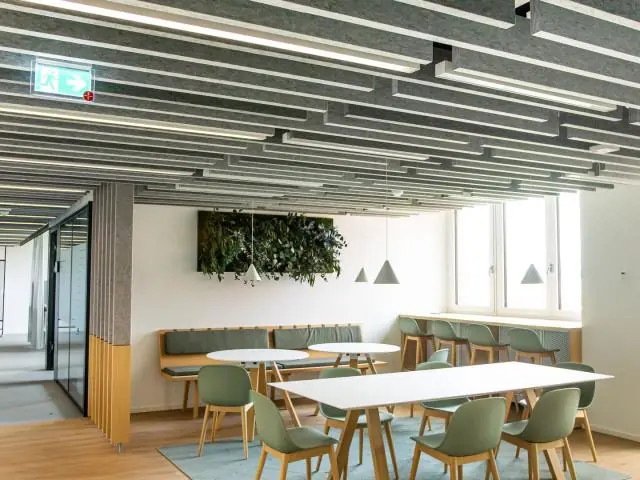
Swobodnie podwieszone panele wyspy akustycznej zapewniają celową absorpcję dźwięku, pozostawiając przestrzeń instalacyjną widoczną; idealne do biur open space i restauracji.
Material
DX51D+Z Galvanized Steel / AA3005 Aluminum Frame + Glass Wool Infill
Module Sizes
600x600, 1200x600, 1200x1200 mm; custom geometry
Panel Depth
40 / 50 / 100 mm
Surface Finish
RAL Polyester Powder Coating, Acoustic Membrane, Anodized
Certyfikaty
- EN 13964
- EN 13501-1: A2-s1,d0
- ISO 9001 quality management
- CE (EU Construction Products Regulation)
Krótka odpowiedź
The acoustic island ceiling is a metal panel solution suspended independently from the structure, providing NRC 0.70 - 0.90 sound absorption without covering the plenum. Manufactured to EN 13964 with EN 13501-1 A2-s1,d0 fire class and any RAL color, it delivers targeted acoustic improvement in open offices, restaurants and high-ceiling spaces.
Acoustic island ceiling panels are suspended independently below the structural slab on discreet steel cables, delivering targeted sound absorption exactly where noise problems concentrate — without covering the plenum. No grid or wet trades are required, so islands deliver fast results in both new builds and refurbishments. Mechanical services, HVAC runs and luminaires above remain visible, while the floating panels add architectural depth and identity to the space.
Each island consists of a frame manufactured from EN 10346 DX51D+Z galvanized steel or AA3005 aluminum alloy, filled with glass wool or mineral wool acoustic infill and closed with a micro-perforated metal face or acoustic fabric membrane. Sound waves penetrate the perforated face and lose their energy inside the absorptive core. Depending on configuration, the panels achieve alpha-w 0.70 - 0.90 per EN ISO 354 and NRC 0.70 - 0.90 per ASTM C423.
All our island systems are manufactured in line with the EN 13964 suspended ceiling standard, and the metal components meet EN 13501-1 fire class A2-s1,d0. 4 mm galvanized suspension wires with adjustable grippers allow precise drop heights of 300 - 4000 mm. Faces are powder coated in any RAL color; anodized aluminum and wood-effect finishes are also available.
Square, rectangular, circular, triangular and free-form islands are supported alongside standard 600x600, 1200x600 and 1200x1200 mm modules. Linear LED luminaires, air diffusers, speakers and fire sensors can be integrated inside the island so that lighting and acoustics combine in a single element. With a low self-weight of 6 - 12 kg/m2, the system adds minimal load to the structure.
Typical applications include open-plan offices, call centers, restaurants and cafés, libraries, music rooms, hotel lobbies, foyers, retail stores and exhibition halls. In high or acoustically hard spaces, islands reduce reverberation time and measurably improve speech intelligibility, concentration and overall acoustic comfort.
Backed by 30 years of manufacturing experience and exports to 7 markets, Metaltavan provides acoustic project support, prototyping and installation guidance. Polyester-coated faces resist moisture and cleaning agents; routine care requires only a damp cloth. Typical production lead time is 2 - 4 weeks depending on project volume.
| Material | DX51D+Z Galvanized Steel / AA3005 Aluminum Frame + Glass Wool Infill |
|---|---|
| Module Sizes | 600x600, 1200x600, 1200x1200 mm; custom geometry |
| Panel Depth | 40 / 50 / 100 mm |
| Surface Finish | RAL Polyester Powder Coating, Acoustic Membrane, Anodized |
| Acoustic Performance | NRC 0.70 - 0.90 (ASTM C423), alpha-w 0.70 - 0.90 (EN ISO 354) |
| Fire Classification | A2-s1,d0 (EN 13501-1) |
| Suspension | 4 mm galvanized wire; 300 - 4000 mm drop height |
| Weight | 6 - 12 kg/m2 |
- Open-plan offices and call centers
- Restaurants and cafés
- Libraries and study areas
- Hotel lobbies and foyers
- Retail stores and shopping mall units
- Museums and exhibition halls
- Music rooms and studios
- Targeted sound absorption with NRC 0.70 - 0.90 performance
- Installs on free suspension without touching the structural ceiling
- Square, rectangular, circular and custom geometries
- Polyester powder coating available in every RAL color
- Quick plenum access by removing a single panel
- EN 13501-1 A2-s1,d0 fire classification
- Combinable with integrated LED lighting and HVAC components
- Surfaces resistant to moisture and cleaning agents
Instalacja i zastosowanie
- 1 Mark the island layout on the ceiling plan and identify suspension points.
- 2 Fix the 4 mm galvanized suspension wires to anchors in the structural slab.
- 3 Set the required drop height (300 - 4000 mm) precisely with adjustable grippers.
- 4 Seat the island frame onto the suspension fittings and check level.
- 5 Place the acoustic infill and face membrane, then close the perimeter profiles.
- 6 Complete integrated electrical and HVAC connections; final inspection, cleaning and handover.
Częste pytania
Ramy wykonane są ze stali ocynkowanej EN 10346 DX51D+Z lub stopu aluminium AA3005. Rdzeń wykorzystuje wełnę szklaną lub wełnę mineralną, zamkniętą mikroperforowaną powierzchnią metalową lub membraną akustyczną.
Oprócz standardowych modułów 600x600, 1200x600 i 1200x1200 mm produkujemy wyspy okrągłe, trójkątne i o dowolnym kształcie zgodnie z wymaganiami projektu. Głębokość panelu może wynosić 40, 50 lub 100 mm.
Elementy ze stali ocynkowanej i aluminium mają klasę A2-s1,d0 wg EN 13501-1, a system jest produkowany zgodnie z normą sufitów podwieszanych EN 13964.
Przy odpowiednim połączeniu wypełnienia i powierzchni perforowanej osiąga się NRC 0,70–0,90 (ASTM C423) oraz alpha-w 0,70–0,90 (EN ISO 354). Liczbę i rozmieszczenie wysp oblicza się pod docelowy czas pogłosu każdego projektu.
Powierzchnie malowane proszkowo poliestrem można przecierać wilgotną szmatką. Pojedyncze panele można zdemontować w celu gruntowego czyszczenia lub wymiany membrany; planowa konserwacja nie jest wymagana.
Nakładamy poliestrowe malowanie proszkowe w każdym tonie RAL. Typowy czas produkcji to 2–4 tygodnie; dokładny harmonogram dostawy ustalamy zgodnie z ilościami w projekcie i wybranym wykończeniem.