
Solicitar presupuesto
Soluciones de techo metálico acústico
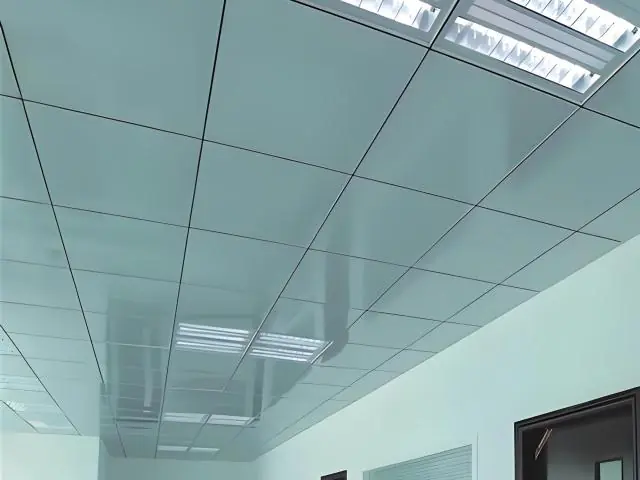
Panel de techo metálico perforado
Paneles de techo metálico microperforados que alcanzan una absorción sonora NRC de hasta 0.90 con velo acústico en el reverso.
Material
DX51D+Z galvanized steel / AA3005 aluminum
Hole Pattern
12/25, 13/30, 16/40 mm (hole/gap); square, slotted, 1.5 mm micro
Open Area Ratio
8–25%
Panel Sizes
600×600, 600×1200, 1200×1200 mm and custom
Certificaciones
- EN 13964
- EN 13501-1: A2-s1,d0
- ASTM C423 (NRC)
- ISO 9001 quality management
- CE (EU Construction Products Regulation)
Respuesta rápida
Perforated metal ceiling panels provide an acoustic suspended ceiling solution with 12/25–16/40 mm hole patterns and acoustic fleece achieving NRC 0.55–0.90 absorption. They install lay-in or clip-in, are A2-s1,d0 fire rated and offer CAC 25–40 dB plenum attenuation; typical production time is 2–4 weeks.
Perforated metal ceiling panels deliver superior acoustic control — NRC 0.55–0.90 sound absorption — through precise hole patterns on the surface combined with acoustic fleece backing (ASTM C423; αw values measured to EN ISO 354). In offices, conference rooms and educational spaces they measurably improve speech intelligibility and comfort.
Panels are produced from DX51D+Z galvanized steel (EN 10346) or AA3005 aluminum in 0.5–1.0 mm gauges. Standard patterns are round perforation in 12/25, 13/30 and 16/40 mm (hole/gap) configurations, with square, slotted and 1.5 mm micro-perforation alternatives; open area of 8–25% is selected to the design. Any RAL shade of matte or satin powder coating can be applied, with white RAL 9010 as standard.
The acoustic fleece also acts as a plenum layer: with laboratory-measured CAC 25–40 dB attenuation (ASTM E1414) it reduces sound transfer between adjacent rooms. All components reach fire class A2-s1,d0 under EN 13501-1; the system complies with the EN 13964 suspended ceiling standard and is produced under ISO 9001 quality management.
Panels of 600×600, 600×1200 and 1200×1200 mm are installed lay-in onto a 24/15 mm T-grid or clip-in onto concealed carriers (grid compliant with ASTM C635). With fleece-backed panels in place, cables and HVAC runs in the plenum remain reachable without removing more than a single lay-in panel.
Hole pattern, open area and fleece thickness are optimized by our technical team against the project's acoustic targets; conference halls, educational institutions, libraries, recording studios, open-plan offices and cinemas or theatres are typical applications. Production is typically completed within 2–4 weeks.
| Material | DX51D+Z galvanized steel / AA3005 aluminum |
|---|---|
| Hole Pattern | 12/25, 13/30, 16/40 mm (hole/gap); square, slotted, 1.5 mm micro |
| Open Area Ratio | 8–25% |
| Panel Sizes | 600×600, 600×1200, 1200×1200 mm and custom |
| Panel Thickness | 0.5–0.8 mm steel; 0.6–1.0 mm aluminum |
| Surface Finish | Matte / satin RAL powder coating (RAL 9010 standard) |
| Acoustic Performance | NRC 0.55–0.90 (ASTM C423); CAC 25–40 dB (ASTM E1414) |
| Fire Classification | EN 13501-1: A2-s1,d0 |
| Weight | 2.5–4.5 kg/m² |
- Conference and seminar halls
- Schools and educational institutions
- Libraries and study areas
- Recording and broadcast studios
- Open-plan offices and call centres
- Cinemas, theatres and performance venues
- NRC 0.55–0.90 sound absorption with acoustic fleece (ASTM C423)
- Standard 12/25, 13/30 and 16/40 mm hole patterns
- CAC 25–40 dB plenum attenuation (ASTM E1414)
- Lay-in and clip-in installation options
- Any RAL matte / satin powder coating
- EN 13501-1 A2-s1,d0 fire class and EN 13964 compliance
- Moisture- and corrosion-resistant, cleanable surface
- Hole pattern optimization against project acoustics
Instalación y aplicación
- 1 Hole pattern, open area and fleece thickness are approved against the acoustic target.
- 2 Hanger wires and the 24/15 mm T-grid or concealed carrier (ASTM C635) are set and levelled.
- 3 Panels are laid into the frame (lay-in) or clipped (clip-in); the perimeter line is aligned.
- 4 Acoustic fleece is fitted behind the panels; perimeter trims are closed.
- 5 Lighting and diffuser cut-outs are aligned with the perforation pattern.
- 6 After placement, joint lines and level are checked.
Preguntas frecuentes
Los paneles se producen en acero galvanizado DX51D+Z (EN 10346) o aluminio AA3005 en grosores de 0,5-1,0 mm; todos los componentes son de clase contra incendios A2-s1,d0 según EN 13501-1.
Los patrones estándar son perforación circular en 12/25, 13/30 y 16/40 mm (agujero/hueco), además de opciones cuadradas, ranuradas y de microperforación. Los paneles vienen en 600x600, 600x1200 y 1200x1200 mm; las medidas personalizadas son posibles.
Todos los componentes están clasificados A2-s1,d0 según EN 13501-1; el sistema cumple EN 13964 y se produce bajo gestión de calidad ISO 9001.
Con fieltro acústico los paneles alcanzan una absorción de NRC 0,55-0,90 (ASTM C423); los valores αw se informan según EN ISO 354. El patrón de agujero y el área abierta se seleccionan según el objetivo acústico del proyecto.
La superficie se limpia con un paño húmedo o aire de baja presión; el metal recubierto nunca necesita repintado y resiste la humedad y la corrosión. En sistemas lay-in un solo panel se levanta para acceder a las instalaciones.
Cualquier tono RAL (blanco RAL 9010 estándar) está disponible en mate o satinado. La producción suele tardar 2-4 semanas según la escala del proyecto.