Zapytaj o wycenę
Modułowe metalowe panele sufitowe
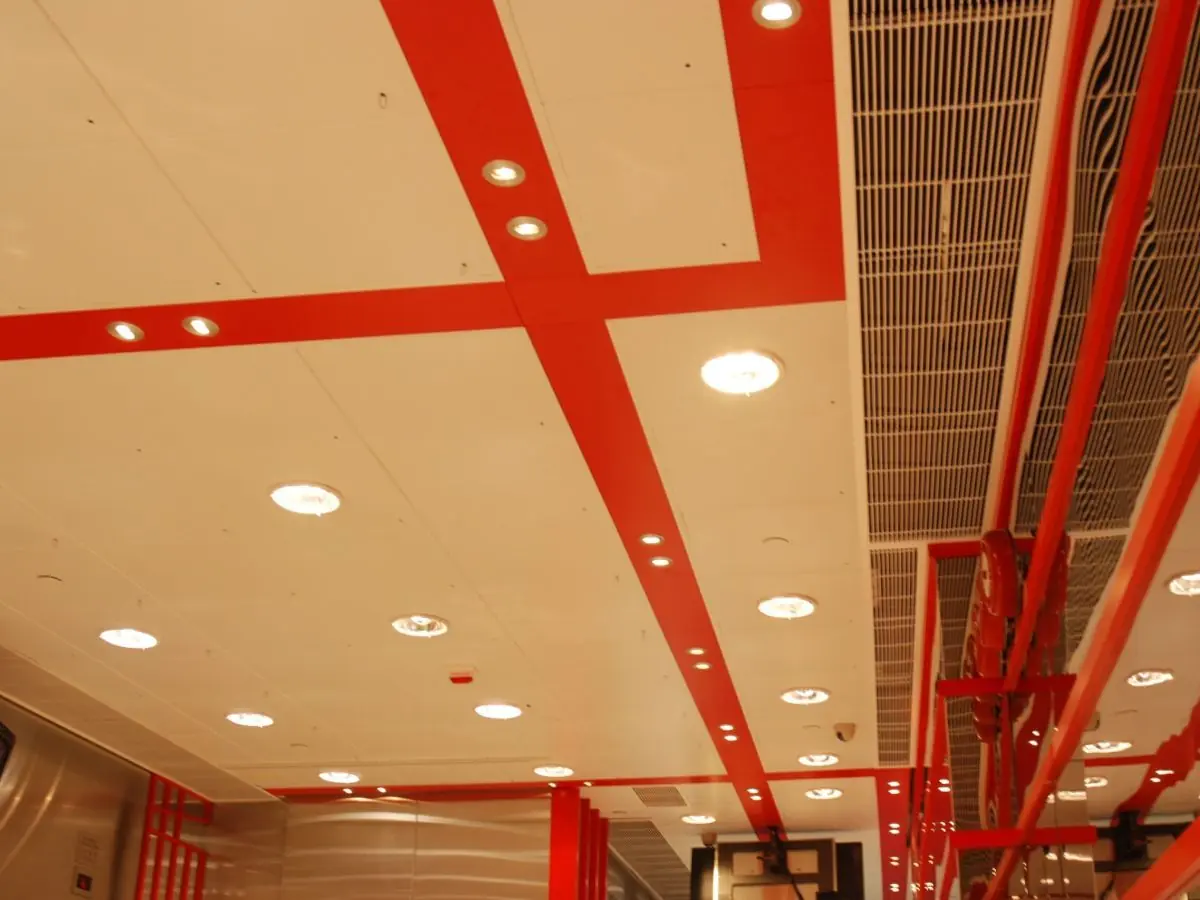
Wielkopanelowy sufit metalowy
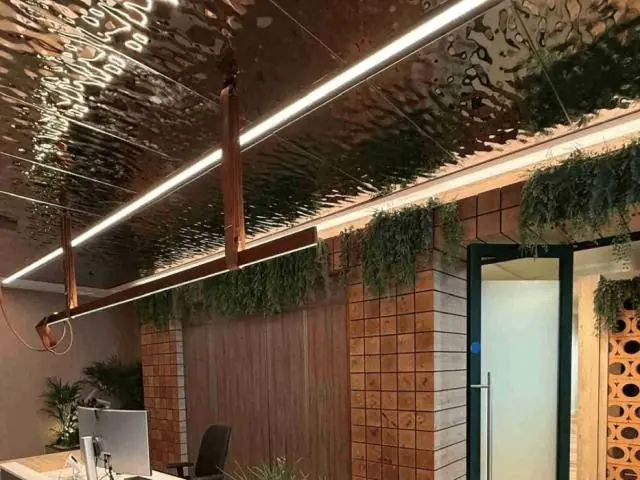
Modułowy sufit metalowy łączący panele o różnych rozmiarach, kolorach i fakturach w jedną kompozycję — zamieniając sufit w płótno projektowe.
Material
DX51D+Z galvanized steel or AA3005 aluminum
Module Sizes
300×300 – 600×1200 mm mixed; custom CNC shapes
Panel Thickness
0.5–0.8 mm steel; 0.6–1.0 mm aluminum
Surface Finish
Zone-based matte / satin / gloss RAL, wood-look, anodized
Certyfikaty
- EN 13964
- EN 13501-1: A2-s1,d0
- ISO 9001 quality management
- CE (EU Construction Products Regulation)
Krótka odpowiedź
The multi-panel metal ceiling is a modular suspended system combining panels of 300×300 to 600×1200 mm in different sizes, colors and textures within one design. It offers CNC custom shapes, zone-based NRC 0.60–0.85 acoustics and A2-s1,d0 fire class; production typically takes 2–4 weeks.
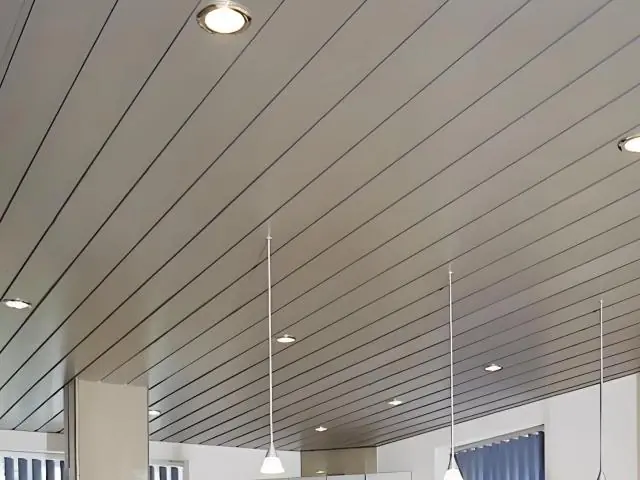
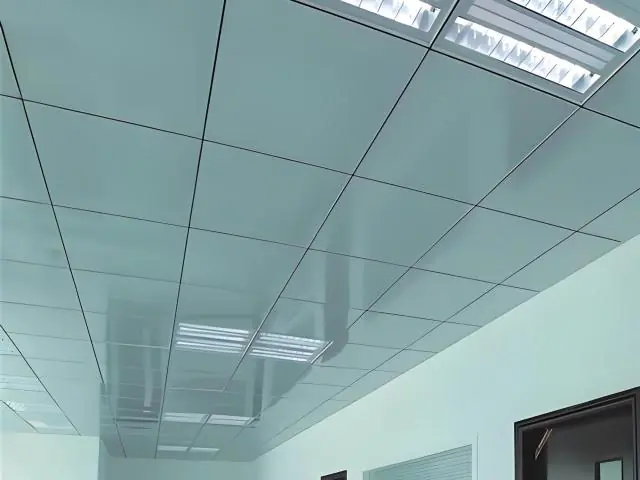
The multi-panel metal ceiling system is a modular suspended ceiling solution that combines panels of different sizes, colors and textures within a single design. Square and rectangular modules from 300×300 mm up to 600×1200 mm are combined on one plane or across level changes, turning the ceiling into a design canvas that carries the brand identity of the space.
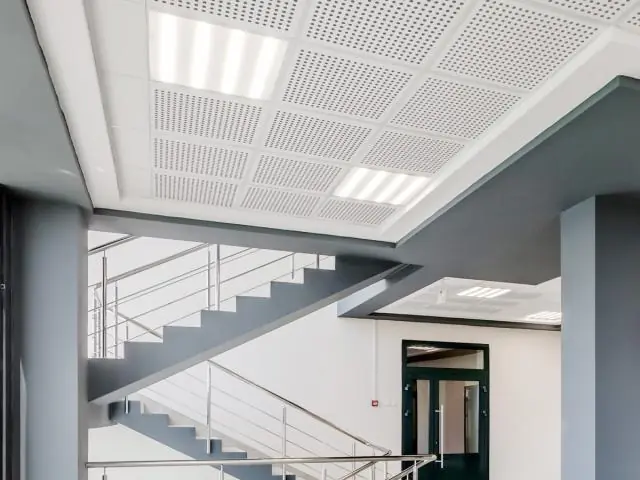
Panels are produced from DX51D+Z galvanized steel (EN 10346) or AA3005 aluminum in 0.5–1.0 mm gauges. Every zone can differ: matte and gloss finishes can sit side by side, and brand-color RAL shades, wood-look and anodized surfaces can share the same layout. Zone-based micro-perforation (12/25 mm pattern) with acoustic fleece achieves NRC 0.60–0.85 absorption in the perforated areas.
Installation uses a clip-in and hook-on hybrid on concealed carriers; each zone can be removed and refitted independently, keeping services accessible. All components reach fire class A2-s1,d0 under EN 13501-1; the system complies with EN 13964 and is installed on ASTM C635 compliant carriers.
Lighting, HVAC and sprinkler outlets are positioned according to the zone plan and can be concealed within the different modules. CNC-cut custom shapes — logos, lettering and geometric patterns — can be applied as a brand signature on the ceiling; level changes and downstand boxes are solved with the same system.
Boutique and open-plan offices, hotel interiors, concept stores, showrooms, corporate entrance halls and educational or cultural venues are typical applications. A project-specific layout drawing is provided; production is typically completed within 2–4 weeks.
| Material | DX51D+Z galvanized steel or AA3005 aluminum |
|---|---|
| Module Sizes | 300×300 – 600×1200 mm mixed; custom CNC shapes |
| Panel Thickness | 0.5–0.8 mm steel; 0.6–1.0 mm aluminum |
| Surface Finish | Zone-based matte / satin / gloss RAL, wood-look, anodized |
| Perforation | Zone-based 12/25 mm pattern + acoustic fleece |
| Acoustic Performance | NRC 0.60–0.85 (perforated zones) |
| Fire Classification | EN 13501-1: A2-s1,d0 |
| Weight | 2.8–4.8 kg/m² |
- Boutique and open-plan offices
- Hotel interiors and lobbies
- Concept stores and showrooms
- Corporate entrance halls
- Educational and cultural venues
- Restaurant and café concepts
- Square and rectangular modules of mixed sizes on one plane
- Zone-based color, texture and gloss combinations
- CNC-cut custom shapes: logos, lettering and geometric patterns
- NRC 0.60–0.85 absorption in perforated zones
- Hybrid clip-in / hook-on mounting with per-zone demounting
- Level changes and downstand boxes in the same system
- Brand-color RAL, wood-look and anodized options
- EN 13501-1 A2-s1,d0 fire class and EN 13964 compliance
Instalacja i zastosowanie
- 1 The layout pattern and module plan are approved; the zone map is handed to the installation team.
- 2 Hanger wires and the concealed carrier grid (ASTM C635) are set and levelled.
- 3 Clip-in and hook-on panels are clipped onto the grid according to the zone plan.
- 4 CNC-shaped panels and brand graphics are fitted in place.
- 5 Level changes, downstand boxes and perimeter trims are closed.
- 6 Acoustic fleece is placed in perforated zones; final alignment and inspection are completed.
Częste pytania
Panele wykonane są ze stali ocynkowanej DX51D+Z (EN 10346) lub aluminium AA3005 o grubości 0,5-1,0 mm; wszystkie elementy są klasy ogniowej A2-s1,d0.
Moduły kwadratowe i prostokątne od 300x300 mm do 600x1200 mm łączy się w jednym projekcie; cięcie CNC może dodać logotypy lub niestandardowe kształty geometryczne.
Wszystkie elementy są sklasyfikowane jako A2-s1,d0 wg EN 13501-1; system spełnia EN 13964 i montowany jest na ukrytych konstrukcjach zgodnych z ASTM C635.
Tak. Mikroperforacja strefowa (12/25 mm) z wełną akustyczną daje absorpcję NRC 0,60-0,85 w wybranych obszarach, podczas gdy strefy gładkie pozostają dekoracyjne.
Powierzchnie malowane proszkowo przeciera się wilgotną szmatką; dzięki demontażowi strefowemu uszkodzony panel można wymienić osobno.
Każdy odcień RAL, wykończenia imitujące drewno i anodowane są dostępne, aby dopasować się do kolorów marki. Produkcja trwa zwykle 2-4 tygodnie; harmonogram ustalany jest po zatwierdzonym rysunku rozrysowania.