Zapytaj o wycenę
Liniowe systemy sufitów metalowych
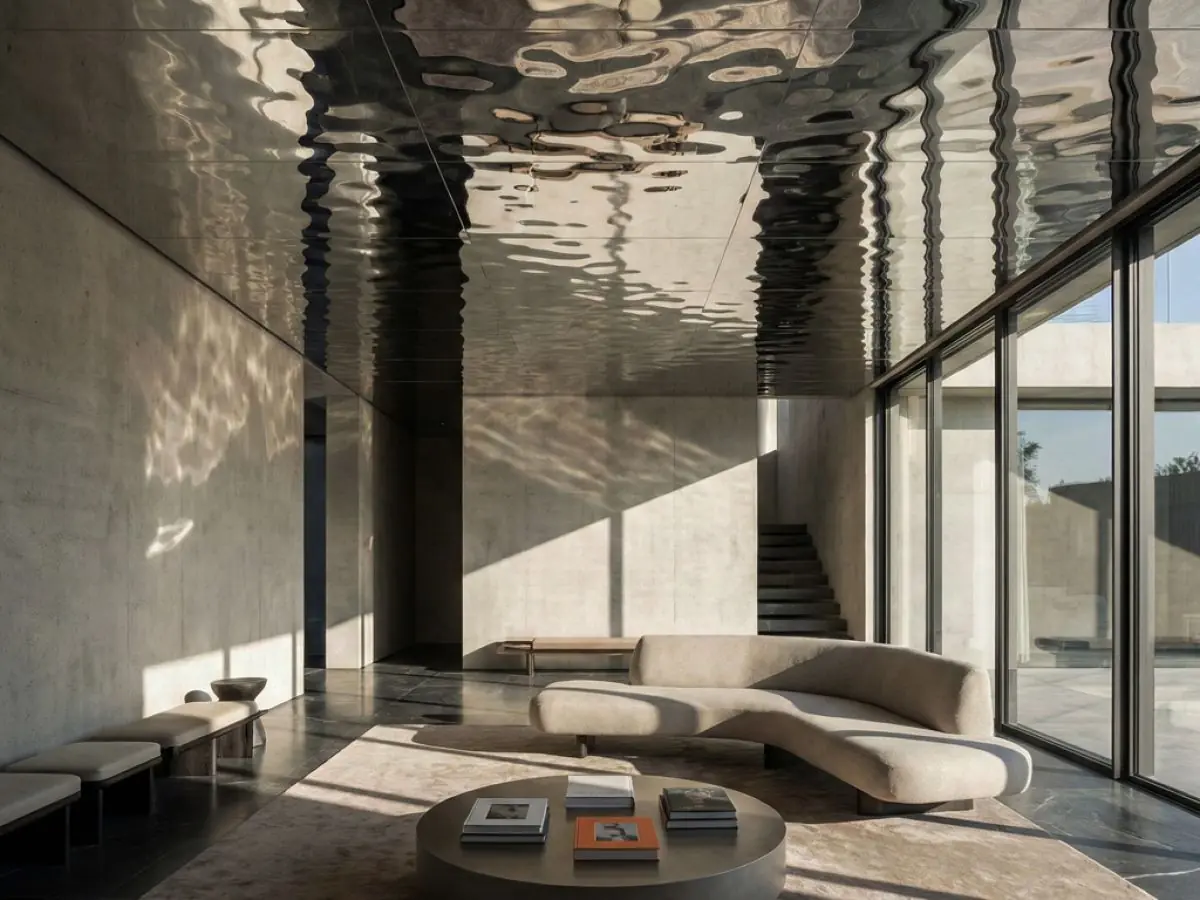
Panel sufitowy metalowy falisty
Panele o profilu falistym i trapezowym zapewniające wysoką sztywność, łączące charakter industrialny z nowoczesną architekturą.
Material
DX51D+Z Galvanized Steel / AA3005 Aluminum
Profile Height
18 - 50 mm (wave / trapezoidal)
Panel Width
200 - 600 mm
Panel Length
Max. 6000 mm
Certyfikaty
- EN 13964
- EN 13501-1: A2-s1,d0
- ISO 9001 quality management
- CE (EU Construction Products Regulation)
Krótka odpowiedź
The corrugated metal ceiling panel is a durable suspended ceiling solution gaining high rigidity from trapezoidal or wave profiles and running continuous lines up to 6000 mm. Compliant with EN 13964 and rated A2-s1,d0, perforated versions reach NRC 0.75 and PVDF coating enables exterior use.
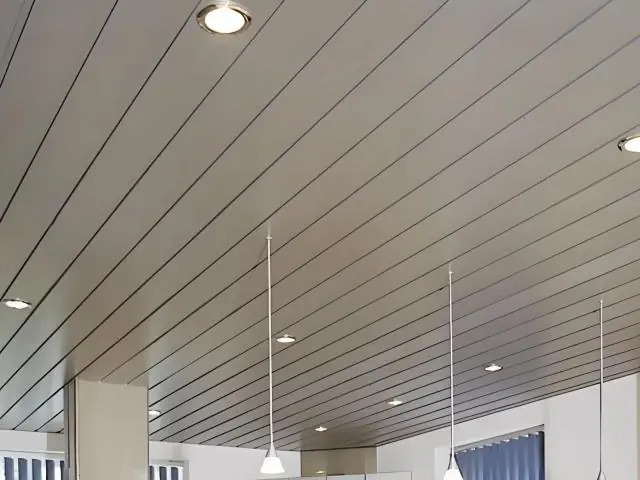
Corrugated metal ceiling panels gain high structural rigidity from their wave or trapezoidal profile sections. Thanks to the profile geometry, panels span considerably larger openings than flat sheet of the same gauge, hold their line during site installation and resist deflection and waviness. They express an industrial aesthetic that meets modern offices and commercial spaces with a characteristic surface language.
Panels are manufactured from EN 10346 DX51D+Z galvanized steel or AA3005 / AA3105 aluminum alloy, in 0.5 - 0.8 mm (steel) or 0.6 - 1.0 mm (aluminum) gauge. Profile heights of 18 - 50 mm, panel widths of 200 - 600 mm and lengths up to 6000 mm are manufactured. Different profile depths allow a project-specific balance between mechanical strength and shadow effect.
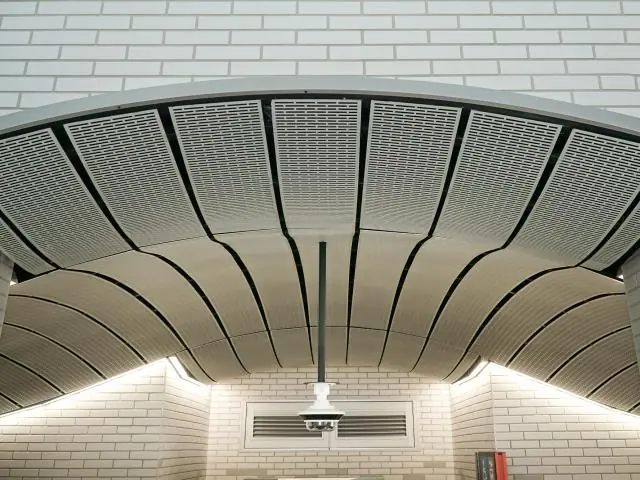
The perforated face + acoustic fleece combination achieves NRC 0.55 - 0.75 per ASTM C423, contributing to reverberation control in echo-prone industrial volumes. Metal components meet EN 13501-1 fire class A2-s1,d0; the system is installed with EN 13964-compliant suspension or direct fixing.
Surfaces are finished with polyester powder coating in any RAL tone, wood-grain sublimation and corten (rust-effect) application. Exterior and semi-open volumes use PVDF (>=70%) coating, resistant to corrosion class C4/C5-M per EN ISO 12944. Concealed screw or exposed clip fixing details leave no fastening marks on the face.
Installation follows two methods: direct screw-fixing to structural concrete or steelwork, or a suspended system on 4 mm galvanized wires and carrier profiles. Continuous surfaces are built over long runs with splice details; luminaires, diffusers and sprinkler penetrations are machined into the panels at the factory.
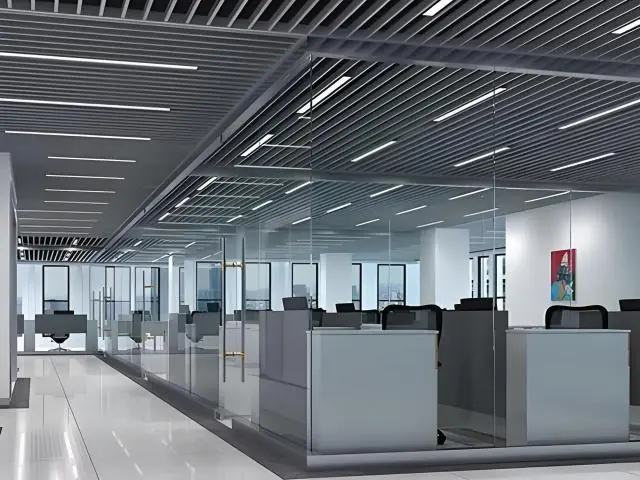
Typical applications include industrial buildings and production volumes, transport terminals and stations, sports halls and enclosed pools, parking garages, commercial centers and logistics areas, and modern office and cafeteria designs. Metaltavan develops project-specific profiles with 30 years of experience and exports to 7 markets; typical production lead time is 2 - 4 weeks.
| Material | DX51D+Z Galvanized Steel / AA3005 Aluminum |
|---|---|
| Profile Height | 18 - 50 mm (wave / trapezoidal) |
| Panel Width | 200 - 600 mm |
| Panel Length | Max. 6000 mm |
| Thickness | 0.5 - 0.8 mm steel; 0.6 - 1.0 mm aluminum |
| Surface Finish | RAL Powder Coating, Wood Grain, Corten Effect, PVDF |
| Acoustic Performance | NRC 0.55 - 0.75 (ASTM C423, perforated + fleece) |
| Fire Classification | A2-s1,d0 (EN 13501-1) |
| Weight | 4 - 8 kg/m2 |
- Industrial buildings and production volumes
- Transport terminals and stations
- Sports halls and enclosed pools
- Parking garages and parking volumes
- Commercial centers and logistics areas
- Modern office and cafeteria designs
- High structural rigidity from trapezoidal and wave profiles
- Larger spans with thinner material compared to flat sheet
- Industrial aesthetic compatible with steel, concrete and glass
- Shadow-effect control via 18 - 50 mm profile depths
- NRC 0.55 - 0.75 acoustic performance option
- Any RAL color, wood-grain and corten-effect finishes
- PVDF coating for exterior use (EN ISO 12944 C4/C5-M)
- Concealed screw or exposed clip fixing details
Instalacja i zastosowanie
- 1 Mark the panel direction and line layout on the architectural plan.
- 2 For direct fixing, screw to the structure with concealed fasteners; for suspension, build the 4 mm wires and carrier profiles.
- 3 Set the panels in sequence along the line; complete splices and level checks.
- 4 Fit edge closing profiles and joint trims.
- 5 Complete luminaire, diffuser and sprinkler cut-outs per the factory machining.
- 6 Final inspection, cleaning and removal of surface protection at handover.
Częste pytania
Panele wykonane są ze stali ocynkowanej EN 10346 DX51D+Z lub stopu aluminium AA3005 / AA3105; oba mają klasę A2-s1,d0 wg EN 13501-1.
Produkowane są wysokości profilu 18 - 50 mm, szerokości paneli 200 - 600 mm i długości do 6000 mm; różne głębokości równoważą sztywność i efekt cienia.
Elementy stalowe i aluminiowe spełniają EN 13501-1 klasę A2-s1,d0; montaż wykorzystuje podwieszenie zgodne z EN 13964 lub mocowanie bezpośrednie.
Tak. Perforowana powierzchnia z tylną wełną akustyczną osiąga NRC 0,55 - 0,75 (ASTM C423), redukując pogłos w dużych, pogłosowych obiektach.
Tak. Podbitki i półotwarte bryły używają powłoki PVDF (>=70 %), odpornej na korozję w klasie C4/C5-M wg EN ISO 12944.
Nakładamy malowanie proszkowe w każdym tonie RAL, a także wykończenia efektem drewna i cortenu. Typowy czas produkcji to 2 - 4 tygodnie; harmonogram zależy od ilości w projekcie.