Solicitar presupuesto
Soluciones de techo metálico arquitectónico y a medida
Techo metálico exterior
Sistema de techo metálico para exteriores con recubrimiento PVDF y clase de corrosión C4/C5-M, resistente a UV e intemperie para marquesinas, terrazas y sofitos de entrada.
Material
AA3005/AA3105 aluminum or DX51D+Z galvanized steel
Panel Thickness
0.7 - 1.2 mm
Module Sizes
600x600, 600x1200 mm; linear planks and custom modules
Surface Finish
PVDF (>=70%), RAL powder coating, anodized
Certificaciones
- EN 13964
- EN 13501-1: A2-s1,d0
- ISO 9001 quality management
- CE (EU Construction Products Regulation)
Respuesta rápida
An exterior metal ceiling is a system engineered for canopy, terrace and entrance soffits, using PVDF coating with at least 70% PVDF content and C4/C5-M corrosion class per EN ISO 12944 for UV and weather resistance. Panels are class A2-s1,d0 and mount with wind-load resistant connections; typical production time is 2-4 weeks.
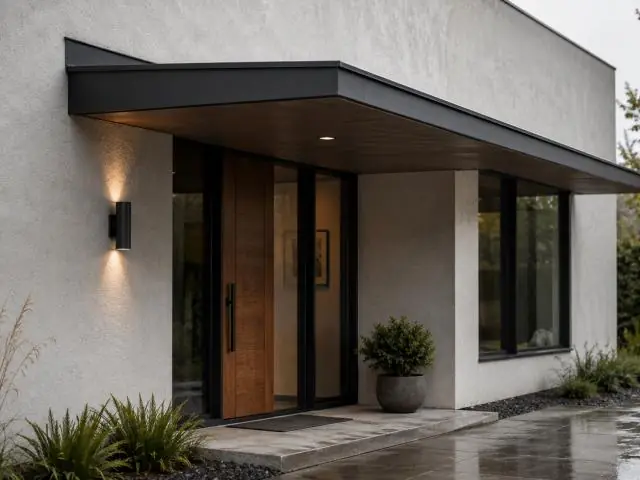
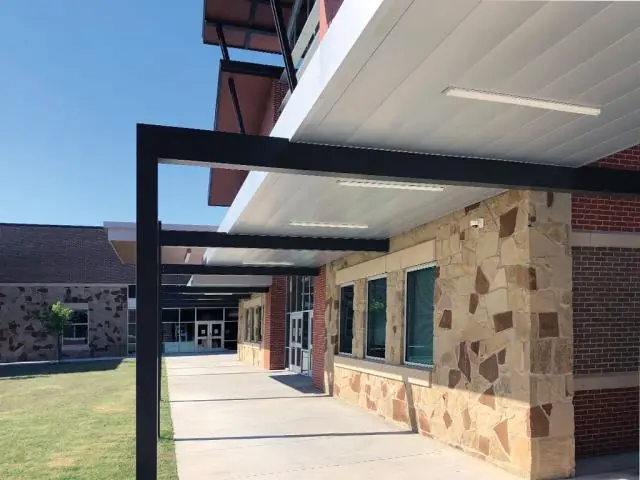
The exterior metal ceiling system covers the soffits of canopies, terraces, entrance overhangs and semi-open passages, engineered against solar radiation, rain, snow and air pollution. Bringing the interior ceiling language and the facade architecture onto one surface, it creates continuity between spaces from building entrances to urban fixtures.
AA3005/AA3105 aluminum or hot-dip galvanized DX51D+Z steel is used as the base material. The key to outdoor performance is the coating: finishes with at least 70% PVDF are applied for corrosion category C4 per EN ISO 12944, and for category C5-M in demanding coastal and industrial environments. Thanks to high UV resistance, PVDF coating keeps its color and adhesion for years without fading, cracking or peeling; its service life is significantly longer than standard powder coating.
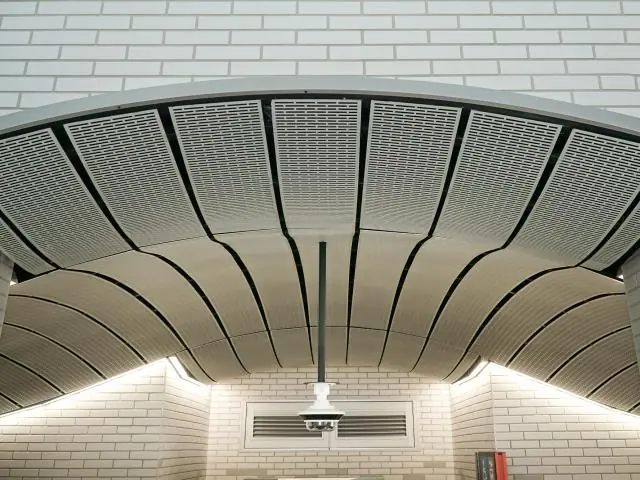
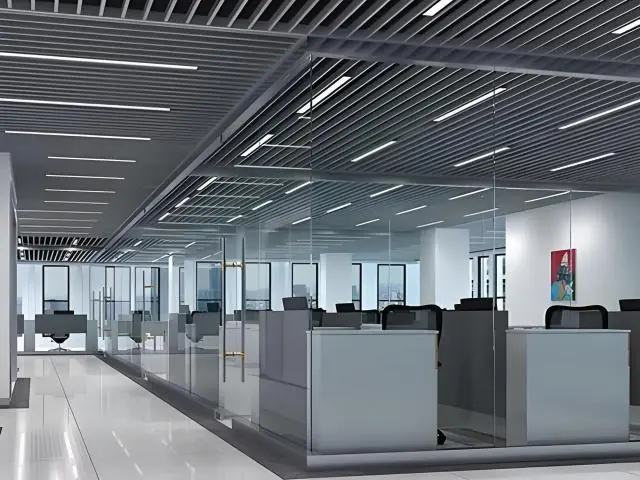
The system is produced as 600x600 and 600x1200 mm cassettes, linear planks or project-specific modules. Locking clip and hook-on connections are used against wind loads, while panels remain demountable for maintenance. Micro-perforation or line perforation adds a shading, breathing character to the surface; condensation and drainage details are managed with dedicated channel profiles.
For fire safety, panels reach class A2-s1,d0 per EN 13501-1; with a galvanized carrier grid and stainless fasteners, the system serves a wide climate range from seaside facilities to mountain hotels. Anodizing combinations are recommended in salty atmospheres, and all metal joints are detailed against galvanic corrosion.
Installation consists of setting carrier levels referenced to the canopy steel structure, erecting the galvanized grid and hanging panel series oriented to the prevailing wind direction. Typical production time is 2-4 weeks depending on project scope. Hotel and mall entrance canopies, terminal outdoor halls, terraces, parking soffits, ferry piers and moving-walkway covers are the main application areas.
Metaltavan provides surveying, wind-load assessment and installation detailing together with manufacturing as a single-source service, exporting to 7 countries with 30 years of experience.
| Material | AA3005/AA3105 aluminum or DX51D+Z galvanized steel |
|---|---|
| Panel Thickness | 0.7 - 1.2 mm |
| Module Sizes | 600x600, 600x1200 mm; linear planks and custom modules |
| Surface Finish | PVDF (>=70%), RAL powder coating, anodized |
| Corrosion Class | C4 / C5-M (EN ISO 12944) |
| Perforation | Plain, micro-perforated, line perforation |
| Fire Classification | EN 13501-1: A2-s1,d0 |
| Installation System | Locking clip / hook-on, wind-resistant carrier |
| Weight | 3.5 - 6.0 kg/m2 |
- Hotel and mall entrance canopies
- Terminal and semi-open outdoor halls
- Terrace and veranda soffits
- Parking soffits and passage zones
- Ferry piers and coastal structures
- Moving walkway covers
- Open corridors and smoking areas
- High UV and color resistance with PVDF coating (>=70%)
- Corrosion class C4 / C5-M solutions per EN ISO 12944
- Wind-load resistant locking clip and hook-on connections
- 600x600 / 600x1200 mm cassettes, linear planks and custom modules
- Shading, breathing surface look with micro-perforation
- Condensation and drainage details integrated into the system
- EN 13501-1: A2-s1,d0 fire classification
- Easy maintenance access thanks to demountable panels
Instalación y aplicación
- 1 Carrier levels are set with laser level referenced to the canopy steel structure.
- 2 The galvanized carrier grid and 4 mm suspension wires are installed.
- 3 Wind locks and stainless fasteners are applied.
- 4 Panel series are installed oriented to the prevailing wind direction.
- 5 Acoustic fleece and drainage details are completed in perforated zones.
- 6 A water wash test, cleaning and project handover are performed.
Preguntas frecuentes
Se utiliza aluminio AA3005/AA3105 o acero galvanizado DX51D+Z; las superficies expuestas reciben recubrimiento PVDF con contenido mínimo del 70 % de PVDF, clase de corrosión C4 según EN ISO 12944, o C5-M para entornos costeros y exigentes.
El recubrimiento PVDF soporta años de exposición UV sin decolorarse, agrietarse ni descamarse; su estabilidad de color es significativamente mayor que la del recubrimiento en polvo estándar.
Las conexiones de clip de bloqueo y hook-on se calculan para la carga de viento del proyecto; las fijaciones inoxidable y los alambres de suspensión galvanizados de 4 mm aseguran el sistema de forma segura.
Los paneles alcanzan la clase A2-s1,d0 según EN 13501-1, y el sistema portante se instala conforme a EN 13964.
Las superficies se pueden lavar con agua a presión y detergente neutro; cada panel se desprende de forma independiente para el acceso de mantenimiento. Las superficies PVDF no requieren repintado periódico.
Están disponibles todos los colores RAL y las opciones de anodizado. El tiempo típico de producción es de 2-4 semanas según el alcance del proyecto.