Solicitar presupuesto
Soluciones de techo metálico arquitectónico y a medida
Sistema de techo tipo dosel (canopy)
Elementos de techo dosel de suspensión libre colgados como islas independientes; aportan carácter arquitectónico a vestíbulos, recepciones y marquesinas de entrada.
Material
AA3005 Aluminum / DX51D+Z Galvanized Steel
Sizes
1200x600 - 3000x1500 mm; custom shapes and sizes
Body Thickness
0.8 - 1.2 mm
Surface Finish
RAL Powder Coating, Anodized, Wood Grain, PVDF
Certificaciones
- EN 13964
- EN 13501-1: A2-s1,d0
- ISO 9001 quality management
- CE (EU Construction Products Regulation)
Respuesta rápida
The canopy metal ceiling system consists of free-floating island elements suspended independently from the structure, sized up to 3000x1500 mm. Compliant with EN 13964 and rated A2-s1,d0, it reaches NRC 0.85 with acoustic infill and serves exterior entrance canopies with PVDF coating.
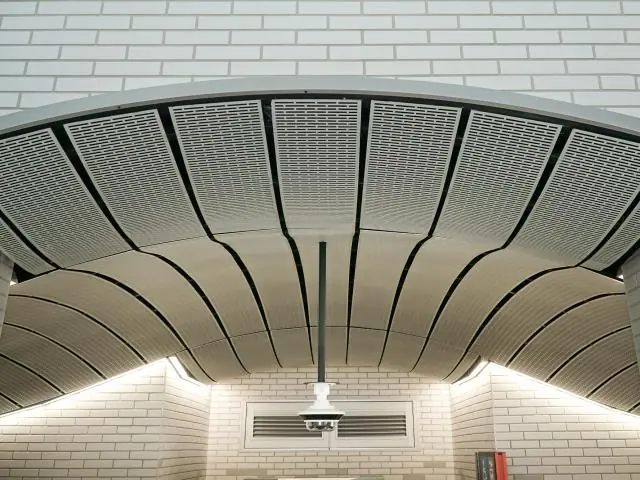
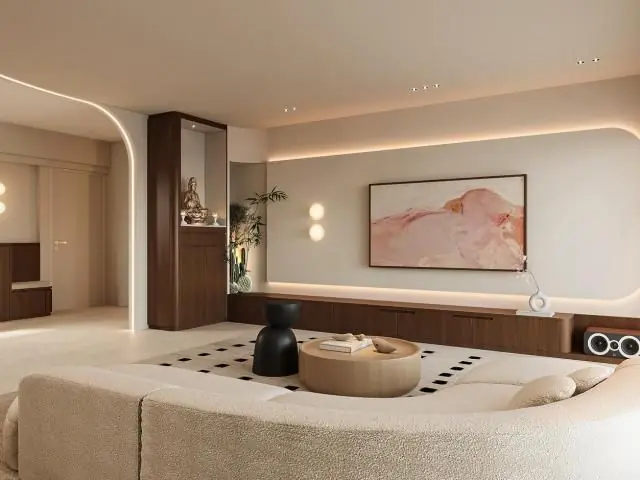
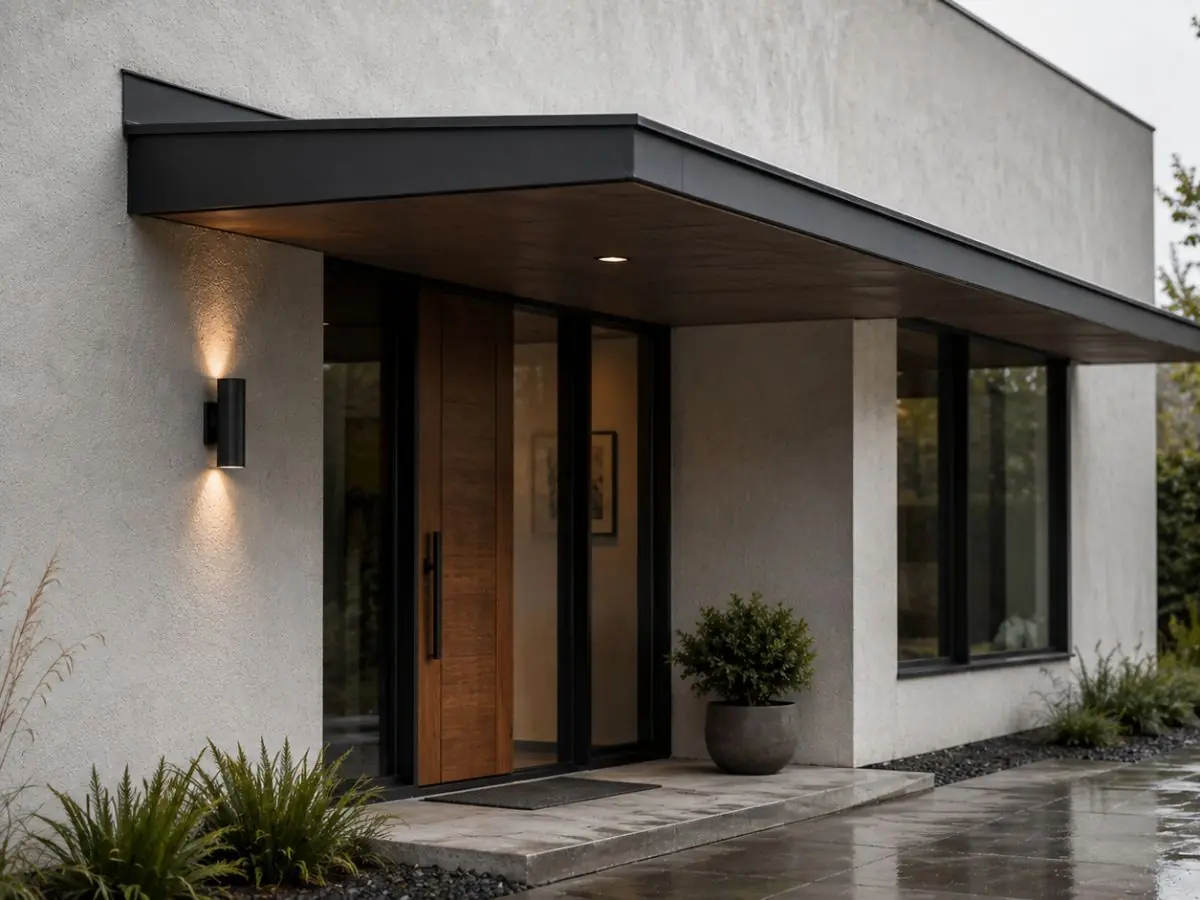
The canopy metal ceiling system works with free-floating elements suspended independently from the structural slab. It creates focal points above reception desks, seating islands, entrance canopies and facade soffits, echoing the floor layout in the ceiling plan to establish architectural coherence. Square, rectangular, circular, triangular and free-form canopies serve both interiors and exterior soffits.
The body is manufactured from AA3005 aluminum or EN 10346 DX51D+Z galvanized steel, 0.8 - 1.2 mm thick, reinforced with perimeter profiles. Sizes range from 1200x600 mm up to 3000x1500 mm; larger spans are possible with internal reinforcement. Integrated linear LED luminaires, air diffusers and speakers turn the canopy into a single technical element.
The system is installed on a suspension infrastructure compliant with the EN 13964 suspended ceiling standard; metal components meet EN 13501-1 fire class A2-s1,d0. Perforated versions with mineral wool or acoustic fleece infill achieve NRC 0.60 - 0.85 per ASTM C423. 4 mm galvanized wires with adjustable grippers provide 300 - 4000 mm drop heights; a safety-wire detail is applied in crowded areas.
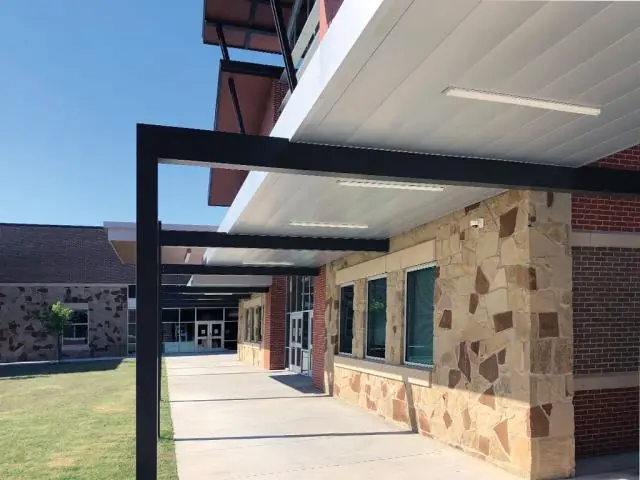
Surfaces are finished with polyester powder coating in any RAL tone, anodizing and wood-grain application. Exterior canopies use PVDF (>=70%) coating, resistant to corrosion class C4/C5-M per EN ISO 12944. All connection details are concealed; no visible screws or fittings remain.
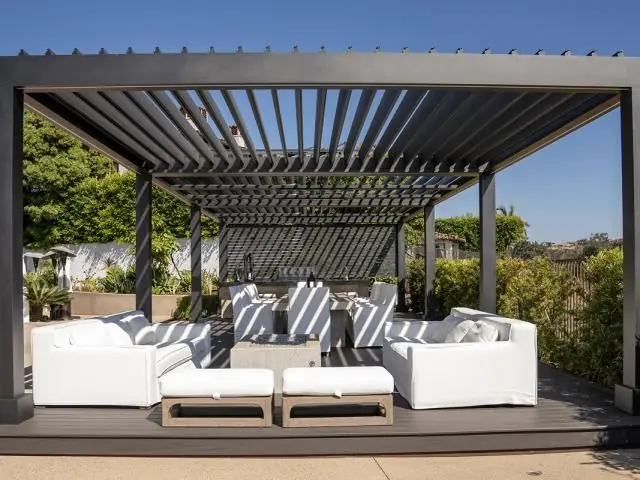
Typical applications include hotel lobbies and reception axes, mall atriums, airport check-in islands, restaurant seating zones, entrance canopies and facade soffits, conference halls and roof gardens. Canopies bring lighting down to where it is needed, while acoustic versions control reverberation in those same zones.
Metaltavan produces project-specific prototypes and series production with 30 years of experience and regular exports to 7 markets. Surfaces wipe clean with a damp cloth and require no scheduled maintenance. Typical production lead time is 2 - 4 weeks; numbered packaging accelerates installation.
| Material | AA3005 Aluminum / DX51D+Z Galvanized Steel |
|---|---|
| Sizes | 1200x600 - 3000x1500 mm; custom shapes and sizes |
| Body Thickness | 0.8 - 1.2 mm |
| Surface Finish | RAL Powder Coating, Anodized, Wood Grain, PVDF |
| Acoustic Performance | NRC 0.60 - 0.85 (ASTM C423, with infill) |
| Fire Classification | A2-s1,d0 (EN 13501-1) |
| Suspension | 4 mm galvanized wire + safety wire; 300 - 4000 mm |
| Weight | 7 - 14 kg/m2 |
- Hotel lobbies and reception axes
- Shopping mall atriums and voids
- Airport check-in islands
- Restaurant and café seating zones
- Entrance canopies and facade soffits
- Conference and multi-purpose halls
- Strong architectural focal point with free-floating island form
- Square, rectangular, circular and free-form production
- Single elements up to 3000x1500 mm; larger spans via internal reinforcement
- Integrated LED luminaire, diffuser and speaker pockets
- NRC 0.60 - 0.85 acoustic performance option
- Any RAL color; PVDF (C4/C5-M) coating for exterior use
- EN 13501-1 A2-s1,d0 fire classification
- Safety-wire detail for crowded public areas
Instalación y aplicación
- 1 Mark the canopy layout on the architectural plan and identify suspension points.
- 2 Fix 4 mm galvanized suspension wires to anchors in the structural slab.
- 3 Set the drop height (300 - 4000 mm) with adjustable grippers.
- 4 Seat the reinforced canopy body onto the hangers and verify level.
- 5 Install safety wires in crowded areas; complete electrical and HVAC connections.
- 6 Final inspection and cleaning; protective films removed at handover.
Preguntas frecuentes
El cuerpo utiliza aluminio AA3005 o acero galvanizado EN 10346 DX51D+Z, de 0,8 a 1,2 mm de espesor, reforzado con perfiles perimetrales.
Los tamaños estándar van desde 1200x600 hasta 3000x1500 mm en formas cuadradas, rectangulares, circulares, triangulares y de forma libre. Las luces mayores se resuelven con refuerzo interior.
Los componentes de aluminio y acero galvanizado están clasificados A2-s1,d0 según EN 13501-1; la instalación utiliza una infraestructura de suspensión conforme a EN 13964.
Sí. Las versiones perforadas con relleno de lana mineral o fieltro acústico alcanzan NRC 0,60–0,85 según ASTM C423.
Sí. Las celosías de entrada y los sofitos de fachada utilizan recubrimiento PVDF (≥70%), resistente a corrosión clase C4/C5-M según EN ISO 12944.
Aplicamos lacado en poliéster y anodizado en cualquier tono RAL. El tiempo típico de producción es de 2–4 semanas; el calendario se planifica según las cantidades del proyecto.