Solicitar presupuesto
Soluciones de techo metálico arquitectónico y a medida
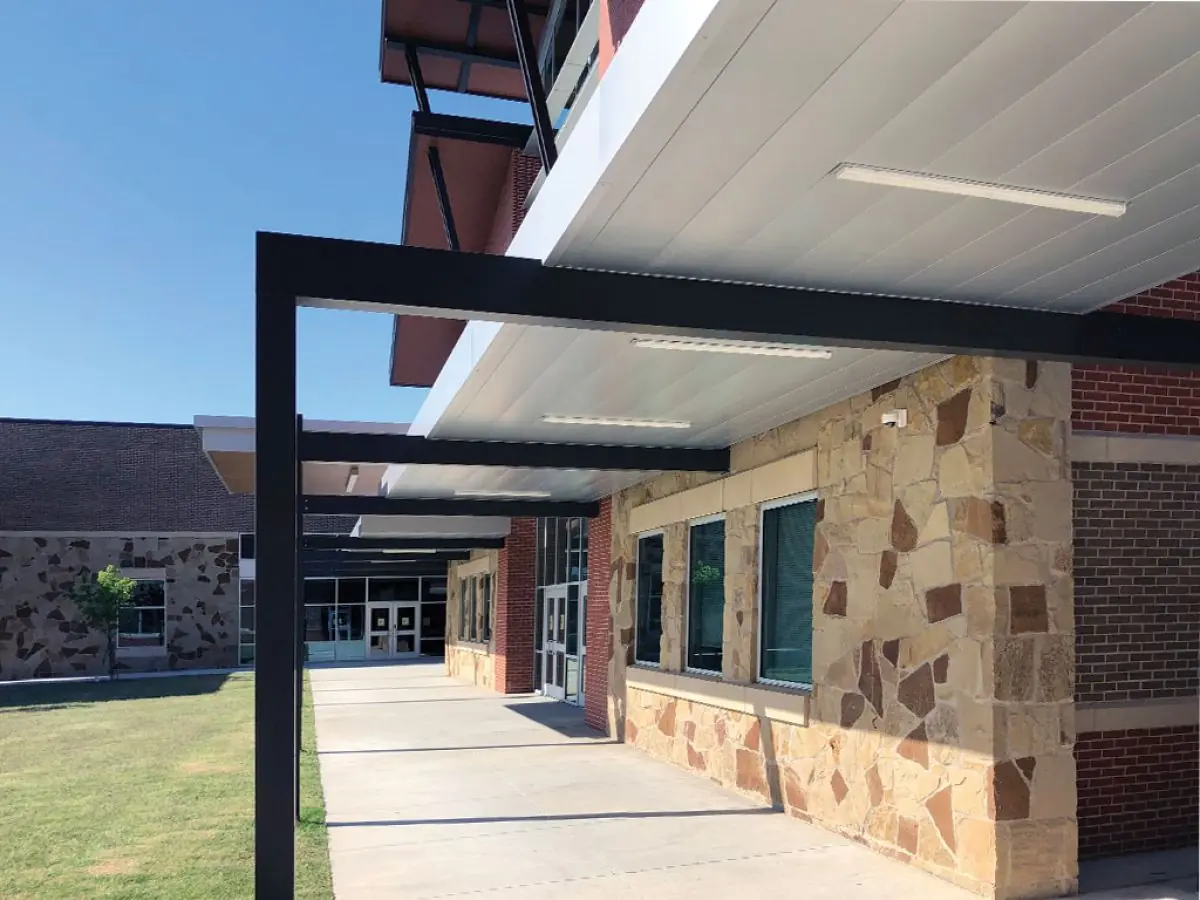
Panel de sofito para fachada metálica
Paneles de revestimiento de sofito exterior para aleros, marquesinas y columnatas con recubrimiento PVDF, clase de corrosión C4/C5-M y opciones de perforación para ventilación.
Material
Aluminum AA3005/AA3105 / galvanized steel EN 10346 DX51D+Z
Panel Format
Plank, cassette or continuous panels; lengths up to 3000 mm
Panel Thickness
Aluminum 0.7–1.2 mm / steel 0.6–1.0 mm
Surface Finish
PVDF coating (min. 70%) exterior-grade, full RAL palette
Certificaciones
- EN 13501-1: A2-s1,d0
- ISO 9001 quality management
- PVDF coating per EN ISO 12944, corrosion class C4-C5-M
Respuesta rápida
The metal facade soffit panel is a durable exterior soffit system with minimum 70% PVDF coating and C4/C5-M corrosion class for eaves, canopies and colonnades. Ventilation perforations of Ø 3–10 mm and wind-load engineered carriers complete the system.
The metal facade soffit panel is a weather-resistant metal cladding system used as the ceiling (soffit) finish of building eaves, canopies, porches, colonnades and over-passage ceilings. Developed for these demanding surfaces exposed continuously to rain, sun, wind and pollution, the system carries the architectural facade language onto the ceiling plane.
The heart of the system is its exterior-grade coating with a minimum 70% PVDF content. The PVDF coating provides UV resistance and color stability, keeping the panels looking new for years. The aluminum or galvanized steel body is specified to corrosion classes C4 and C5-M per EN ISO 12944, making it a safe choice for coastal and industrial locations as well.
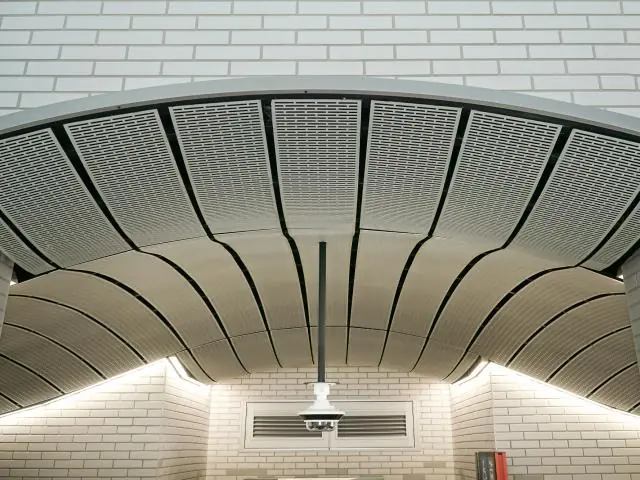
Most soffit surfaces require ventilation. The panel's ventilation perforation options are produced with round patterns of Ø 3–10 mm at various open-area ratios, providing natural circulation in the eave cavity and meeting the airflow required by roof ventilation. Plain panels, continuous plank looks and cassette formats can be combined within the same project.
Panels are produced in thicknesses of 0.7–1.2 mm aluminum and 0.6–1.0 mm steel, offered as plank, cassette or continuous formats in lengths up to 3000 mm. Hook-on and cassette carriers are engineered to project wind-load calculations, and the panels remain demountable for maintenance. The metal construction achieves fire classification A2-s1,d0 under EN 13501-1.
Metaltavan manufactures exterior soffit projects in custom sizes with 30 years of production experience in Istanbul and an export network of 7 markets; typical lead time is 2–4 weeks. Technical support is provided jointly with architects and facade engineers on wind loads, details and color selection.
| Material | Aluminum AA3005/AA3105 / galvanized steel EN 10346 DX51D+Z |
|---|---|
| Panel Format | Plank, cassette or continuous panels; lengths up to 3000 mm |
| Panel Thickness | Aluminum 0.7–1.2 mm / steel 0.6–1.0 mm |
| Surface Finish | PVDF coating (min. 70%) exterior-grade, full RAL palette |
| Corrosion Class | C4 / C5-M per EN ISO 12944 |
| Ventilation Perforation | Round patterns Ø 3–10 mm with open-area options |
| Fire Classification | EN 13501-1 A2-s1,d0 |
| Installation System | Hook-on / cassette carriers engineered for wind loads |
| Weight | Approx. 5–10 kg/m² |
- Building eaves and eave transitions
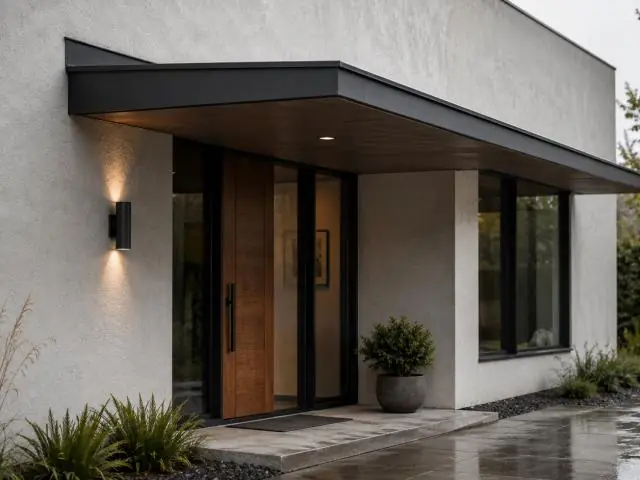
- Canopies and entrance canopies
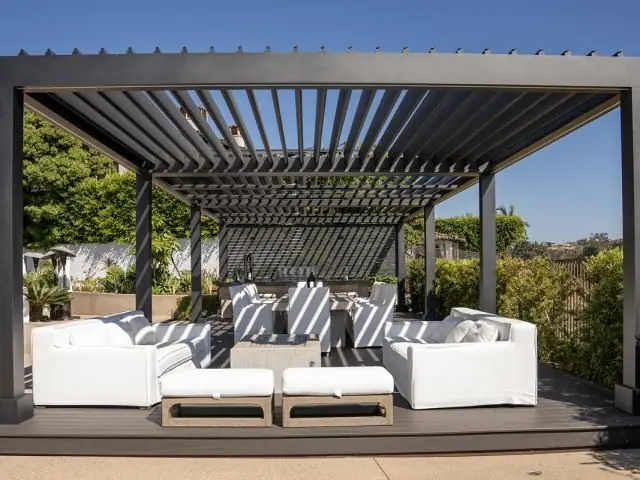
- Porch and balcony ceilings
- Colonnades and gallery passages
- Parking and service area soffits
- Undersides of bridges and footbridges
- UV and color stability with exterior-grade coating of min. 70% PVDF
- Corrosion resistance to C4 / C5-M per EN ISO 12944
- Eave cavity ventilation with round perforations from Ø 3 to 10 mm
- Plank, cassette and continuous formats in lengths up to 3000 mm
- Wind-load engineered hook-on / cassette carrier systems
- Demountable panels for maintenance access
- EN 13501-1 A2-s1,d0 fire performance
- Full RAL palette matched to the facade design
Instalación y aplicación
- 1 Install the carrier structure according to the wind-load design
- 2 Align the hook-on or cassette carrier profiles
- 3 Fix perimeter and corner profiles (L/U/H)
- 4 Hook and lock the panels onto the carriers
- 5 Place perforated and plain panels according to the layout
- 6 Check expansion joints and detailing
Preguntas frecuentes
Es un sistema de paneles metálicos resistente a la intemperie, desarrollado para revestir la parte inferior (sofitos) de zonas exteriores como aleros, marquesinas y columnatas, con acabado PVDF de grado exterior.
Un contenido de PVDF de al menos 70% proporciona una resistencia superior a los rayos UV y estabilidad de color a largo plazo, superando con creces a la pintura de poliéster en exposición exterior.
El sistema se especifica en clases de corrosión C4 y C5-M según EN ISO 12944, lo que lo hace apto también para entornos costeros e industriales.
Según la composición de la cubierta, puede requerirse ventilación de alero; se ofrecen patrones circulares de Ø 3-10 mm en distintas proporciones de área abierta. También hay paneles lisos.
Los portantes de gancho y cassette se calculan según las cargas de viento específicas del proyecto; los paneles se producen en consecuencia y los detalles de instalación se emiten con los planos técnicos.
Los paneles son desmontables y pueden abrirse individualmente para acceder a las instalaciones y la iluminación superiores. El plazo típico de producción es de 2-4 semanas.