Get Quote
Architectural & Bespoke Metal Ceiling Solutions
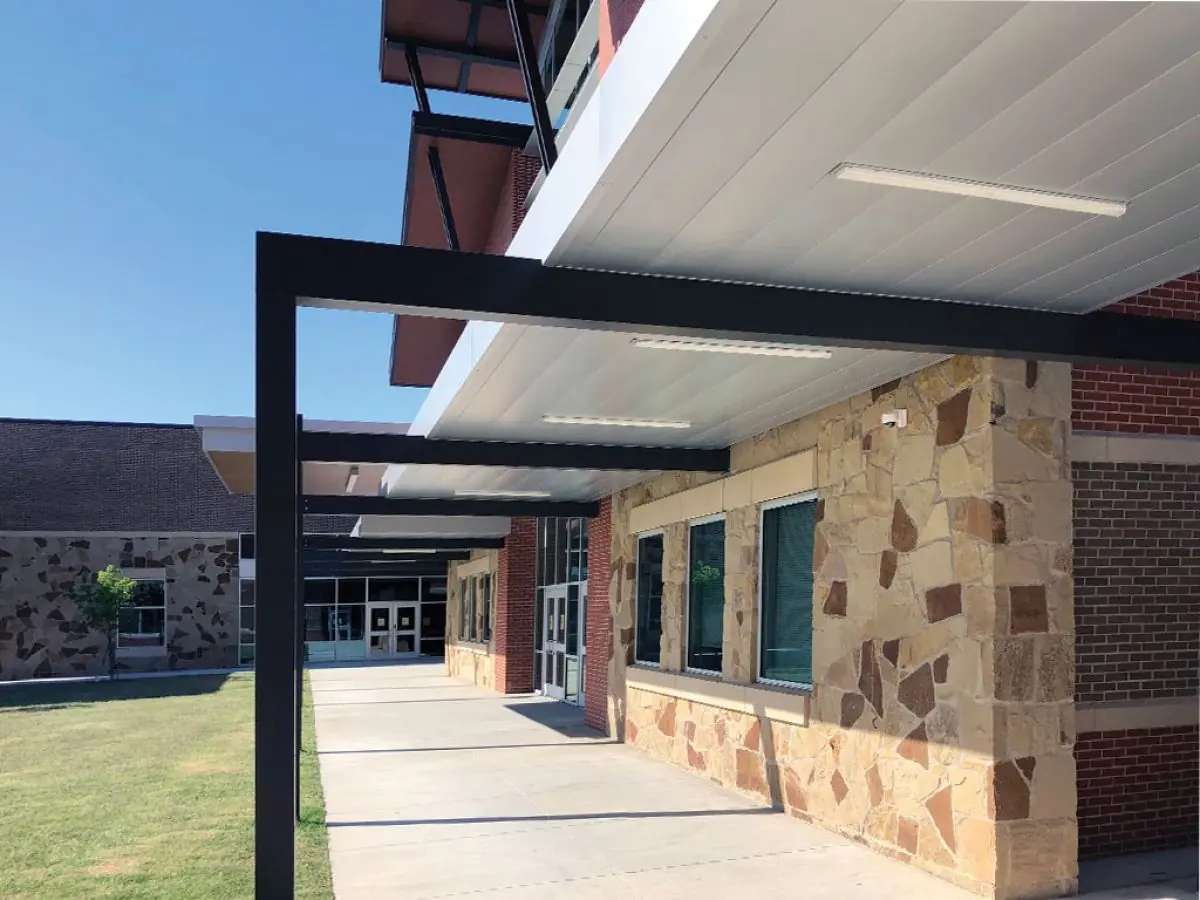
Metal Facade Soffit Panel
Exterior soffit cladding panels for eaves, canopies and colonnades with PVDF coating, corrosion class C4/C5-M and ventilation perforation options.
Material
Aluminum AA3005/AA3105 / galvanized steel EN 10346 DX51D+Z
Panel Format
Plank, cassette or continuous panels; lengths up to 3000 mm
Panel Thickness
Aluminum 0.7–1.2 mm / steel 0.6–1.0 mm
Surface Finish
PVDF coating (min. 70%) exterior-grade, full RAL palette
Certifications
- EN 13501-1: A2-s1,d0
- ISO 9001 quality management
- PVDF coating per EN ISO 12944, corrosion class C4-C5-M
Quick Answer
The metal facade soffit panel is a durable exterior soffit system with minimum 70% PVDF coating and C4/C5-M corrosion class for eaves, canopies and colonnades. Ventilation perforations of Ø 3–10 mm and wind-load engineered carriers complete the system.
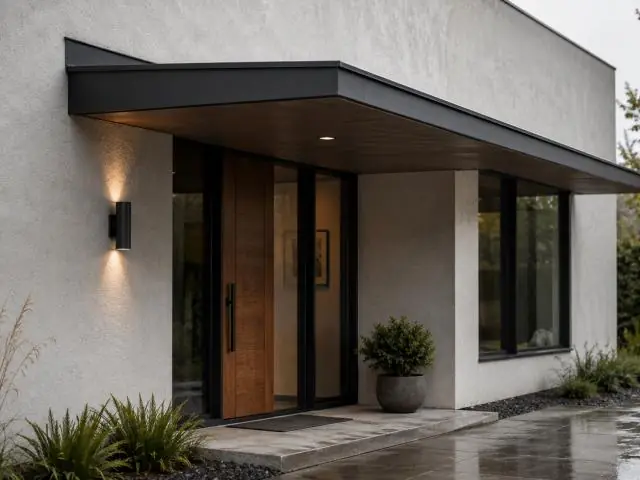
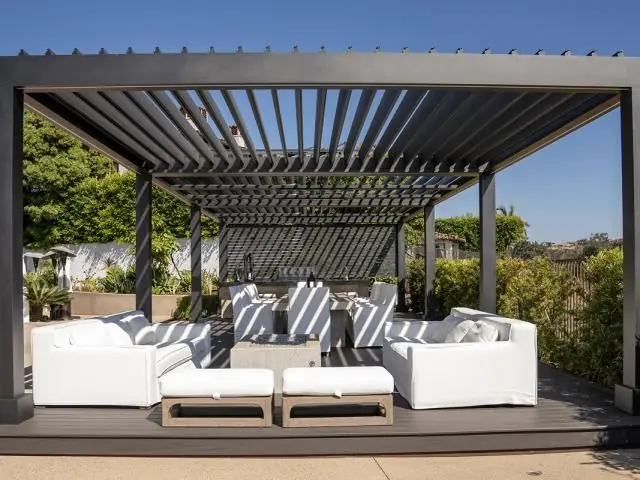
The metal facade soffit panel is a weather-resistant metal cladding system used as the ceiling (soffit) finish of building eaves, canopies, porches, colonnades and over-passage ceilings. Developed for these demanding surfaces exposed continuously to rain, sun, wind and pollution, the system carries the architectural facade language onto the ceiling plane.
The heart of the system is its exterior-grade coating with a minimum 70% PVDF content. The PVDF coating provides UV resistance and color stability, keeping the panels looking new for years. The aluminum or galvanized steel body is specified to corrosion classes C4 and C5-M per EN ISO 12944, making it a safe choice for coastal and industrial locations as well.
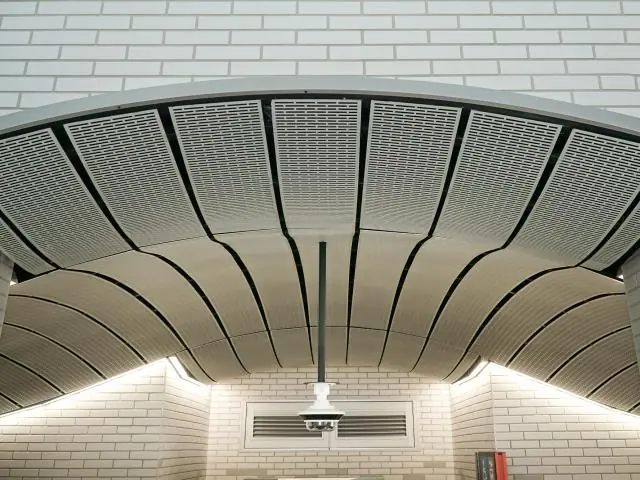
Most soffit surfaces require ventilation. The panel's ventilation perforation options are produced with round patterns of Ø 3–10 mm at various open-area ratios, providing natural circulation in the eave cavity and meeting the airflow required by roof ventilation. Plain panels, continuous plank looks and cassette formats can be combined within the same project.
Panels are produced in thicknesses of 0.7–1.2 mm aluminum and 0.6–1.0 mm steel, offered as plank, cassette or continuous formats in lengths up to 3000 mm. Hook-on and cassette carriers are engineered to project wind-load calculations, and the panels remain demountable for maintenance. The metal construction achieves fire classification A2-s1,d0 under EN 13501-1.
Metaltavan manufactures exterior soffit projects in custom sizes with 30 years of production experience in Istanbul and an export network of 7 markets; typical lead time is 2–4 weeks. Technical support is provided jointly with architects and facade engineers on wind loads, details and color selection.
| Material | Aluminum AA3005/AA3105 / galvanized steel EN 10346 DX51D+Z |
|---|---|
| Panel Format | Plank, cassette or continuous panels; lengths up to 3000 mm |
| Panel Thickness | Aluminum 0.7–1.2 mm / steel 0.6–1.0 mm |
| Surface Finish | PVDF coating (min. 70%) exterior-grade, full RAL palette |
| Corrosion Class | C4 / C5-M per EN ISO 12944 |
| Ventilation Perforation | Round patterns Ø 3–10 mm with open-area options |
| Fire Classification | EN 13501-1 A2-s1,d0 |
| Installation System | Hook-on / cassette carriers engineered for wind loads |
| Weight | Approx. 5–10 kg/m² |
- Building eaves and eave transitions
- Canopies and entrance canopies
- Porch and balcony ceilings
- Colonnades and gallery passages
- Parking and service area soffits
- Undersides of bridges and footbridges
- UV and color stability with exterior-grade coating of min. 70% PVDF
- Corrosion resistance to C4 / C5-M per EN ISO 12944
- Eave cavity ventilation with round perforations from Ø 3 to 10 mm
- Plank, cassette and continuous formats in lengths up to 3000 mm
- Wind-load engineered hook-on / cassette carrier systems
- Demountable panels for maintenance access
- EN 13501-1 A2-s1,d0 fire performance
- Full RAL palette matched to the facade design
Installation & Application
- 1 Install the carrier structure according to the wind-load design
- 2 Align the hook-on or cassette carrier profiles
- 3 Fix perimeter and corner profiles (L/U/H)
- 4 Hook and lock the panels onto the carriers
- 5 Place perforated and plain panels according to the layout
- 6 Check expansion joints and detailing
FAQ
It is a weather-resistant metal panel system developed to clad the undersides (soffits) of exterior areas such as eaves, canopies and colonnades, finished with exterior-grade PVDF coating.
A PVDF content of at least 70% provides superior UV resistance and long-term color stability, far outlasting polyester paint in outdoor exposure.
The system is specified to corrosion classes C4 and C5-M per EN ISO 12944, making it suitable for coastal and industrial environments as well.
Depending on the roof build-up, eave ventilation may be required; round patterns of Ø 3–10 mm are offered at various open-area ratios. Plain panels are also available.
Hook-on and cassette carriers are engineered to project-specific wind-load calculations; panels are produced accordingly and installation details are issued with technical drawings.
Panels are demountable and can be opened individually for access to services and lighting above. Typical production lead time is 2–4 weeks.