Cereți o ofertă
Paneele modulare de tavan metalic
Sistem de tavan metalic snap-in
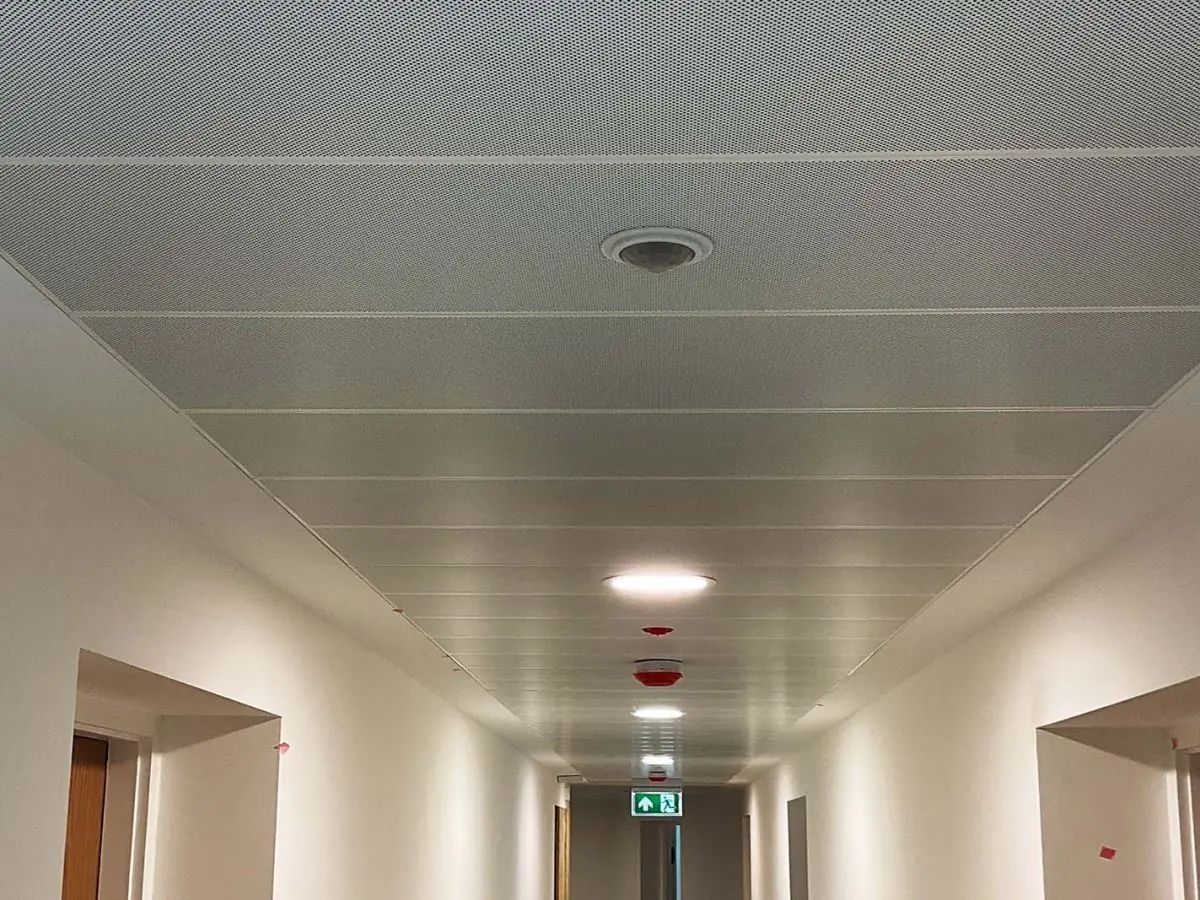
Paneele de tavan metalic snap-in cu clips de arc, care se instalează rapid, se demontează fără unelte și formează o suprafață modulară plană și continuă.
Material
DX51D+Z galvanized steel / AA3005 aluminum
Module Sizes
600×600, 600×1200 mm; 300×1200 mm plank
Panel Thickness
0.5–0.8 mm steel; 0.6–1.0 mm aluminum
Surface Finish
RAL powder coating, anodized; optional antibacterial coating (ISO 22196)
Certificări
- EN 13964
- EN 13501-1: A2-s1,d0
- ISO 9001 quality management
- CE (EU Construction Products Regulation)
Răspuns scurt
The snap-in metal ceiling is a modular suspended system whose spring-clip panels engage tool-free onto concealed carriers and can be demounted one by one. It offers a flush surface, NRC up to 0.85 acoustics, an ISO 22196 antibacterial option and A2-s1,d0 fire class; production typically takes 2–4 weeks.
The snap-in metal ceiling system is a modular suspended ceiling solution in which panels clip onto concealed carriers in a single motion via a spring-clip mechanism, delivering fast and secure installation. Panels can be removed and refitted one by one without tools — a major advantage in hospitals, laboratories and call centres where services maintenance is frequent.
Panels are produced from DX51D+Z galvanized steel (EN 10346) or AA3005 aluminum in 0.5–1.0 mm gauges; standard modules are 600×600 and 600×1200 mm, with a 300×1200 mm plank format also available. Any RAL shade of powder coating or anodizing can be applied; for healthcare spaces an antibacterial coating tested to ISO 22196 / JIS Z 2801 is offered as an option.
Because the snap-in engagement keeps continuous contact between panel and carrier, the result is a flat, seamless surface without panel sag or creaking. Micro-perforated versions with acoustic infill achieve NRC 0.60–0.85 absorption (ASTM C423). All components reach fire class A2-s1,d0 under EN 13501-1; the system complies with EN 13964 and is installed on ASTM C635 compliant concealed carriers.
Installation speed is high: the only element handled repeatedly is the panel itself, and the grid setup is identical to a clip-in system, requiring less labor time per square meter. To remove a panel, simply push it upward from the edge; after maintenance it clips back into the same position.
Hospitals and clinics, laboratories, call centres, educational buildings, airport interiors and retail areas are typical applications. Project-specific sizes and colors are typically produced within 2–4 weeks and exported to 7 markets.
| Material | DX51D+Z galvanized steel / AA3005 aluminum |
|---|---|
| Module Sizes | 600×600, 600×1200 mm; 300×1200 mm plank |
| Panel Thickness | 0.5–0.8 mm steel; 0.6–1.0 mm aluminum |
| Surface Finish | RAL powder coating, anodized; optional antibacterial coating (ISO 22196) |
| Perforation | Plain, micro-perforated or patterned (with acoustic fleece) |
| Acoustic Performance | NRC 0.60–0.85 (perforation + acoustic infill) |
| Fire Classification | EN 13501-1: A2-s1,d0 |
| Installation System | Spring-clip snap-in on concealed carriers, tool-free demounting |
| Weight | 2.6–4.6 kg/m² |
- Hospital and clinic interiors
- Laboratories and clean production areas
- Call centres and open-plan offices
- Schools and educational buildings
- Airport interiors and terminals
- Retail store areas
- Panels snap onto carriers in a single motion via spring clips
- Tool-free panel removal for fast services maintenance
- Flush, seamless surface appearance
- NRC 0.60–0.85 absorption (perforation + acoustic infill)
- ISO 22196 antibacterial coating option for healthcare
- Any RAL powder coating and anodized options
- Fast installation with low labor time
- EN 13501-1 A2-s1,d0 fire class and EN 13964 compliance
Instalare și aplicare
- 1 The module line and carrier axis are defined in the layout plan.
- 2 Hanger wires and the ASTM C635 compliant concealed carrier grid are set and levelled.
- 3 Perimeter wall angle profiles are fixed.
- 4 Panels are snap-in engaged onto the carriers in a single motion via the spring clips.
- 5 Acoustic infill is placed in the micro-perforated zones.
- 6 Lighting and diffuser outlets are aligned; level and surface checks are completed.
Întrebări frecvente
Panourile sunt produse din oțel galvanizat DX51D+Z (EN 10346) sau aluminiu AA3005 în grosimi de 0,5-1,0 mm; toate componentele sunt de clasă de foc A2-s1,d0.
Modulele standard sunt 600x600 și 600x1200 mm, cu un format lamelă de 300x1200 mm; dimensiunile personalizate sunt posibile conform cerințelor proiectului.
Toate componentele sunt clasificate A2-s1,d0 conform EN 13501-1; sistemul respectă EN 13964 și se montează pe suporturi ascunse conforme cu ASTM C635.
Da. Versiunile microperforate cu umplutură acustică ating absorbție de NRC 0,60-0,85 (ASTM C423), potrivite pentru birouri deschise și centre de apeluri.
Panourile se demontează fără unelte împingând în sus de la margine și se prind la loc după întreținere. Suprafața acoperită se șterge cu o cârpă umedă; suprafețele antibacteriene toleratează dezinfectanți de grad spitalicesc.
Poate fi aplicat orice nuanță RAL, anodizare și acoperire antibacteriană ISO 22196 / JIS Z 2801. Producția durează de obicei 2-4 săptămâni.