Solicitar presupuesto
Paneles modulares de techo metálico
Sistema de techo metálico snap-in
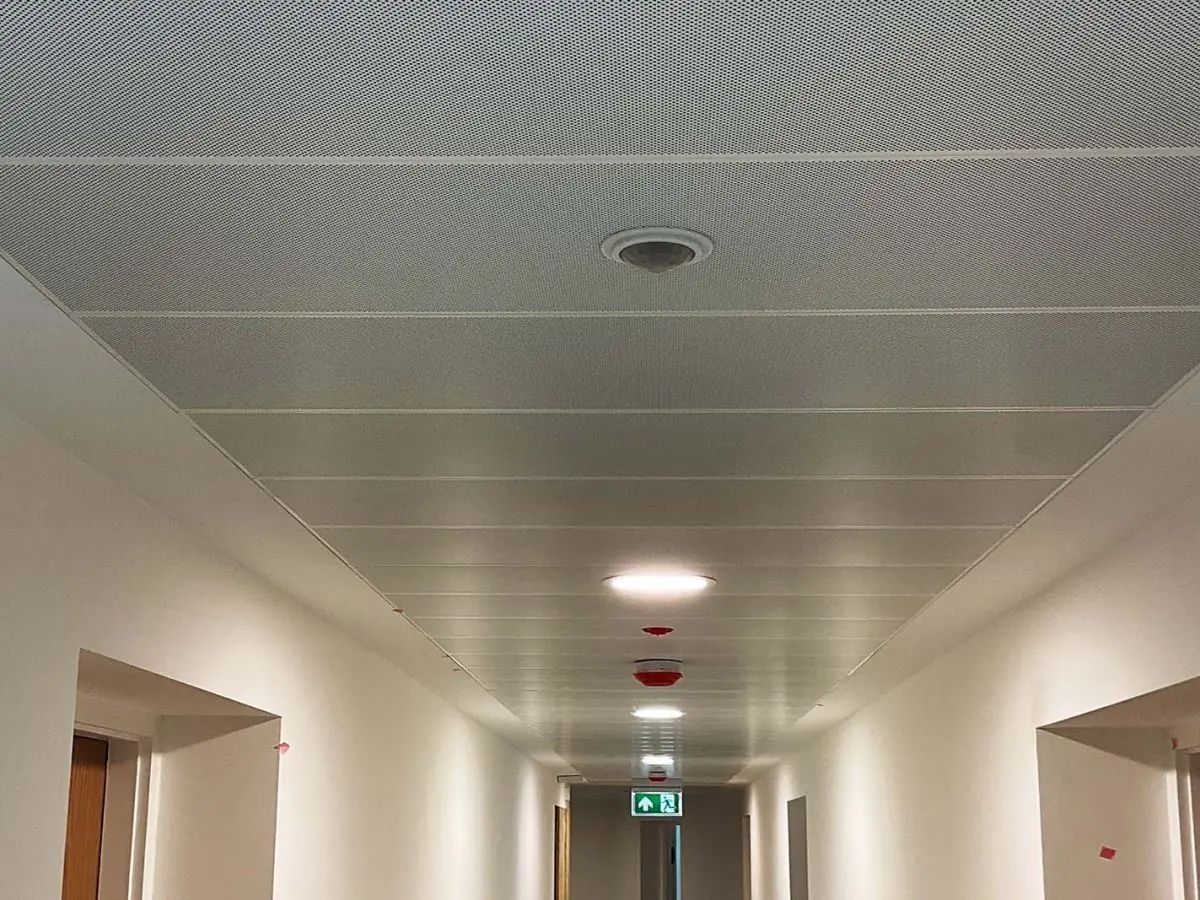
Paneles de techo metálico snap-in con clip de resorte que se instalan rápido, se desmontan sin herramientas y forman una superficie modular a ras y continua.
Material
DX51D+Z galvanized steel / AA3005 aluminum
Module Sizes
600×600, 600×1200 mm; 300×1200 mm plank
Panel Thickness
0.5–0.8 mm steel; 0.6–1.0 mm aluminum
Surface Finish
RAL powder coating, anodized; optional antibacterial coating (ISO 22196)
Certificaciones
- EN 13964
- EN 13501-1: A2-s1,d0
- ISO 9001 quality management
- CE (EU Construction Products Regulation)
Respuesta rápida
The snap-in metal ceiling is a modular suspended system whose spring-clip panels engage tool-free onto concealed carriers and can be demounted one by one. It offers a flush surface, NRC up to 0.85 acoustics, an ISO 22196 antibacterial option and A2-s1,d0 fire class; production typically takes 2–4 weeks.
The snap-in metal ceiling system is a modular suspended ceiling solution in which panels clip onto concealed carriers in a single motion via a spring-clip mechanism, delivering fast and secure installation. Panels can be removed and refitted one by one without tools — a major advantage in hospitals, laboratories and call centres where services maintenance is frequent.
Panels are produced from DX51D+Z galvanized steel (EN 10346) or AA3005 aluminum in 0.5–1.0 mm gauges; standard modules are 600×600 and 600×1200 mm, with a 300×1200 mm plank format also available. Any RAL shade of powder coating or anodizing can be applied; for healthcare spaces an antibacterial coating tested to ISO 22196 / JIS Z 2801 is offered as an option.
Because the snap-in engagement keeps continuous contact between panel and carrier, the result is a flat, seamless surface without panel sag or creaking. Micro-perforated versions with acoustic infill achieve NRC 0.60–0.85 absorption (ASTM C423). All components reach fire class A2-s1,d0 under EN 13501-1; the system complies with EN 13964 and is installed on ASTM C635 compliant concealed carriers.
Installation speed is high: the only element handled repeatedly is the panel itself, and the grid setup is identical to a clip-in system, requiring less labor time per square meter. To remove a panel, simply push it upward from the edge; after maintenance it clips back into the same position.
Hospitals and clinics, laboratories, call centres, educational buildings, airport interiors and retail areas are typical applications. Project-specific sizes and colors are typically produced within 2–4 weeks and exported to 7 markets.
| Material | DX51D+Z galvanized steel / AA3005 aluminum |
|---|---|
| Module Sizes | 600×600, 600×1200 mm; 300×1200 mm plank |
| Panel Thickness | 0.5–0.8 mm steel; 0.6–1.0 mm aluminum |
| Surface Finish | RAL powder coating, anodized; optional antibacterial coating (ISO 22196) |
| Perforation | Plain, micro-perforated or patterned (with acoustic fleece) |
| Acoustic Performance | NRC 0.60–0.85 (perforation + acoustic infill) |
| Fire Classification | EN 13501-1: A2-s1,d0 |
| Installation System | Spring-clip snap-in on concealed carriers, tool-free demounting |
| Weight | 2.6–4.6 kg/m² |
- Hospital and clinic interiors
- Laboratories and clean production areas
- Call centres and open-plan offices
- Schools and educational buildings
- Airport interiors and terminals
- Retail store areas
- Panels snap onto carriers in a single motion via spring clips
- Tool-free panel removal for fast services maintenance
- Flush, seamless surface appearance
- NRC 0.60–0.85 absorption (perforation + acoustic infill)
- ISO 22196 antibacterial coating option for healthcare
- Any RAL powder coating and anodized options
- Fast installation with low labor time
- EN 13501-1 A2-s1,d0 fire class and EN 13964 compliance
Instalación y aplicación
- 1 The module line and carrier axis are defined in the layout plan.
- 2 Hanger wires and the ASTM C635 compliant concealed carrier grid are set and levelled.
- 3 Perimeter wall angle profiles are fixed.
- 4 Panels are snap-in engaged onto the carriers in a single motion via the spring clips.
- 5 Acoustic infill is placed in the micro-perforated zones.
- 6 Lighting and diffuser outlets are aligned; level and surface checks are completed.
Preguntas frecuentes
Los paneles se producen en acero galvanizado DX51D+Z (EN 10346) o aluminio AA3005 en grosores de 0,5-1,0 mm; todos los componentes son de clase contra incendios A2-s1,d0.
Los módulos estándar son 600x600 y 600x1200 mm, con un formato de listón de 300x1200 mm; las dimensiones personalizadas son posibles según los requisitos del proyecto.
Todos los componentes están clasificados A2-s1,d0 según EN 13501-1; el sistema cumple EN 13964 y se instala sobre portantes ocultos conformes a ASTM C635.
Sí. Las versiones microperforadas con relleno acústico alcanzan una absorción de NRC 0,60-0,85 (ASTM C423), aptas para oficinas abiertas y centros de llamadas.
Los paneles se desmontan sin herramientas empujando hacia arriba desde el borde y se vuelven a enganchar tras el mantenimiento. La superficie recubierta se limpia con un paño húmedo; las superficies antibacterianas toleran desinfectantes de grado sanitario.
Se puede aplicar cualquier tono RAL, anodizado y recubrimiento antibacteriano ISO 22196 / JIS Z 2801. La producción suele tardar 2-4 semanas.