Zapytaj o wycenę
Modułowe metalowe panele sufitowe
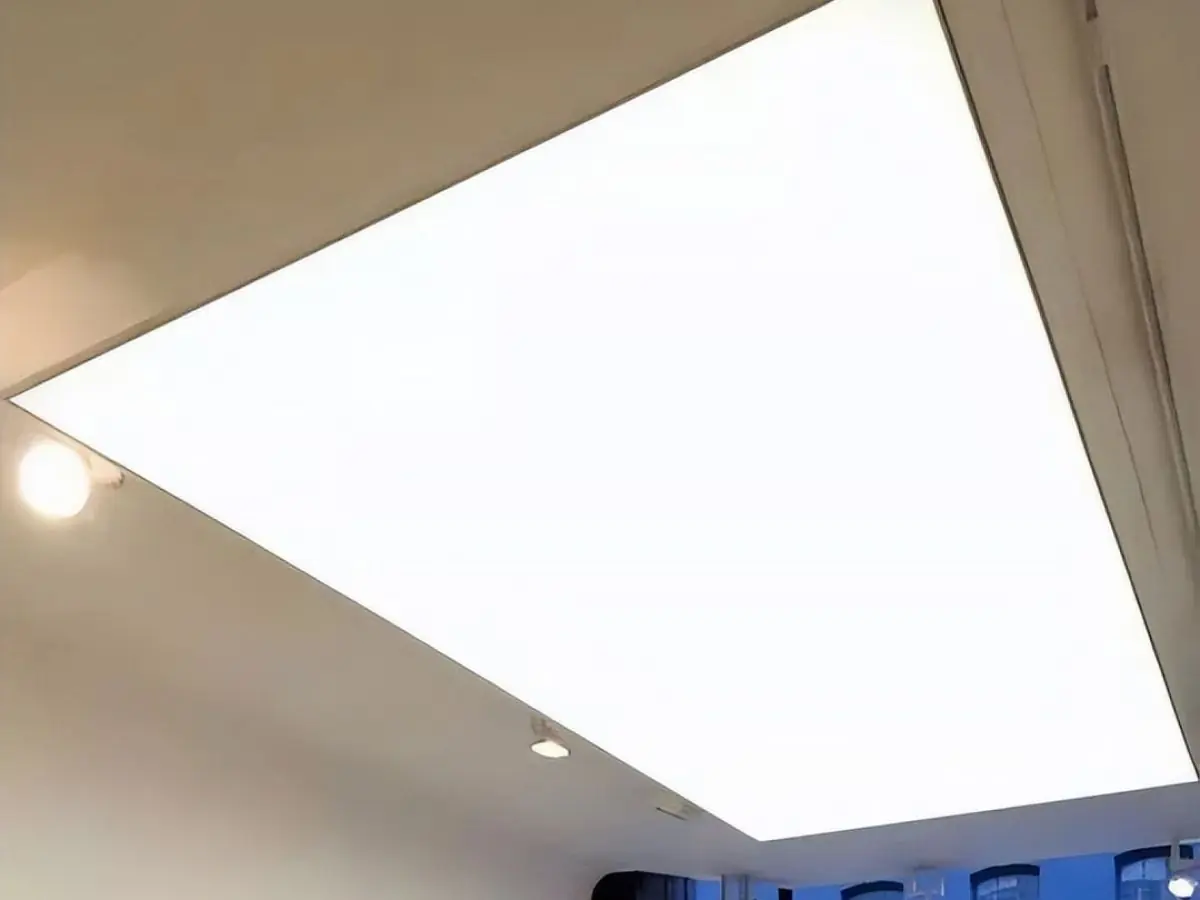
Metalowy sufit napinany
Bezszwowy metalowy sufit napinany, tworzony przez naciąganie membrany aluminiowej w systemie profilu harpun. 100% odporny na wilgoć — idealny do basenów, spa i szpitali.
Material
Special-alloy aluminum membrane + aluminum perimeter profile
Module Sizes
Made to measure; seamless single panel up to 2000 x 2000 mm
Panel Thickness
0.18 - 0.25 mm membrane
Surface Finish
Matte, gloss, satin, metallic, translucent, digital print (any RAL)
Certyfikaty
- EN 13964
- EN 13501-1: B-s2,d0
- ISO 9001 quality management
- CE (EU Construction Products Regulation)
Krótka odpowiedź
The stretch metal ceiling is a seamless suspended ceiling created by tensioning a 0.18-0.25 mm special-alloy aluminum membrane into a harpoon profile system. It offers 100% humidity resistance, EN 13501-1 B-s2,d0 fire classification and NRC 0.55-0.70 sound absorption with acoustic infill. Ideal for pools, spas, hospitals and food facilities.
The stretch metal ceiling system is a seamless suspended ceiling solution in which a special-alloy aluminum membrane is tensioned onto a perimeter wall profile using a harpoon (clip) frame. Unlike conventional panel systems, it eliminates joints and grid lines completely, turning the entire room into one continuous ceiling plane. With more than 30 years of manufacturing experience, Metaltavan produces stretch metal ceiling systems for both interiors and demanding humid environments.
The core component is a 0.18-0.25 mm special-alloy aluminum membrane available in matte, gloss, satin, metallic, translucent and digitally printed finishes. Thanks to its aluminum structure it delivers 100% humidity resistance without rust, cracking, blistering or sagging, making it the preferred choice for swimming pools, spas and wet rooms with high relative humidity.
The system can be upgraded for acoustic and thermal performance. With an acoustic infill installed behind the membrane, sound absorption values in the NRC 0.55-0.70 band are achieved, while the same infill reduces heat loss and supports energy efficiency. It controls reverberation in auditoria, conference halls and open-plan offices.
In terms of fire safety the membrane is classified B-s2,d0 according to EN 13501-1, limiting surface flame spread and producing no flaming droplets. The complete system is supplied with EN 13964-compliant carriers and perimeter profiles, in line with the European suspended ceiling standard.
Fast installation is one of the system's key advantages. Once the perimeter profile is fixed, the membrane - prefitted to its harpoon frame in the workshop - is tensioned into the profile with specialist tools. Even in wet areas installation can be completed within a single day, with no dust, debris or extended site labor. The demountable construction gives easy access to services above, and translucent membranes combined with LED create striking backlit light ceilings.
Typical applications include swimming pools and wellness centers, hospital operating theatres and sterile areas, food processing plants, laboratories, cleanrooms, shopping mall corridors and prestige office lobbies. Every project is produced to measure with a typical lead time of 2-4 weeks, supported by reference projects across 7 export markets.
| Material | Special-alloy aluminum membrane + aluminum perimeter profile |
|---|---|
| Module Sizes | Made to measure; seamless single panel up to 2000 x 2000 mm |
| Panel Thickness | 0.18 - 0.25 mm membrane |
| Surface Finish | Matte, gloss, satin, metallic, translucent, digital print (any RAL) |
| Acoustic Performance | NRC 0.55 - 0.70 (with acoustic infill) |
| Fire Classification | EN 13501-1: B-s2,d0 |
| Installation System | Harpoon (clip) frame + perimeter wall profile |
| Weight | Approx. 0.3 - 0.5 kg/m² |
- Swimming pools, spa and wellness centers
- Hospital operating theatres and sterile areas
- Food processing and packaging facilities
- Laboratories and cleanrooms
- Bathrooms and wet rooms
- Shopping malls, hotels and prestige office lobbies
- Seamless, smooth and joint-free ceiling surface
- 100% humidity resistance - no rust, cracking or blistering
- NRC 0.55 - 0.70 sound absorption with acoustic infill
- EN 13501-1: B-s2,d0 fire performance
- Translucent membrane + LED backlit light ceiling options
- Any RAL color with matte, gloss and satin finishes
- Demountable construction for easy service access
- Fast, clean installation completed in a single day even in wet areas
Instalacja i zastosowanie
- 1 Ceiling level and perimeter line are set out with a laser and the perimeter wall profile is anchored.
- 2 Suspension and service routing are completed and final membrane dimensions are confirmed on site.
- 3 The membrane is fitted to its harpoon frame in the workshop and delivered as a ready module.
- 4 The harpoon frame is tensioned into the perimeter profile with specialist tools and the surface is trued.
- 5 Openings for lighting, air diffusers and sprinklers are marked, cut and fitted with accessory frames.
- 6 A final surface inspection is carried out and profile ends are closed with cover profiles at handover.
Częste pytania
Wykonywany jest z membrany aluminiowej ze stopu specjalnego o grubości 0,18-0,25 mm. Konstrukcja aluminiowa zapewnia 100% odporności na wilgoć bez rdzewienia, pękania czy pęcherzenia. Membrana dostarczana jest jako system z aluminiową ramą harpunową i obwodowym profilem ściennym.
Panele bez spoin mogą obejmować do 2000 x 2000 mm; większe powierzchnie zachowują ciągły wygląd dzięki profilom pośrednim. Wszystkie projekty wykonujemy na miarę z typowym terminem 2-4 tygodni; dokładna data dostawy potwierdzana jest na etapie wyceny w zależności od wielkości projektu.
Powierzchnia membrany jest sklasyfikowana jako B-s2,d0 wg EN 13501-1: ograniczone rozprzestrzenianie płomienia i brak palących się kropel. System harpunowy z profilem obwodowym spełnia normę sufitów podwieszanych EN 13964.
Samodzielnie membrana oferuje ograniczoną absorpcję; z wypełnieniem akustycznym zamontowanym za membraną uzyskuje się absorpcję w paśmie NRC 0,55-0,70. Gęstość wypełnienia dobiera się wraz z akustycznymi celami projektu.
Wystarczy przetrzeć wilgotną szmatką i środkiem o neutralnym pH; nieporowata powierzchnia nie zatrzymuje kurzu ani nie sprzyja bakteriom. Rozbieralna konstrukcja harpunowa umożliwia dostęp do instalacji powyżej i ponowny montaż.
Oprócz kolorów standardowych membrany wykonywane są w całej palecie RAL z fakturami matowymi, połyskowymi lub satynowymi, a także z grafikami i obrazami drukowanymi cyfrowo. Produkcja seryjna rusza po zatwierdzeniu próbki.