Solicitar presupuesto
Paneles modulares de techo metálico
Sistema de techo tensado metálico
Techo tensado metálico continuo creado tensando una membrana de aluminio en un sistema de perfil arpón. 100% resistente a la humedad - ideal para piscinas, spas y hospitales.
Material
Special-alloy aluminum membrane + aluminum perimeter profile
Module Sizes
Made to measure; seamless single panel up to 2000 x 2000 mm
Panel Thickness
0.18 - 0.25 mm membrane
Surface Finish
Matte, gloss, satin, metallic, translucent, digital print (any RAL)
Certificaciones
- EN 13964
- EN 13501-1: B-s2,d0
- ISO 9001 quality management
- CE (EU Construction Products Regulation)
Respuesta rápida
The stretch metal ceiling is a seamless suspended ceiling created by tensioning a 0.18-0.25 mm special-alloy aluminum membrane into a harpoon profile system. It offers 100% humidity resistance, EN 13501-1 B-s2,d0 fire classification and NRC 0.55-0.70 sound absorption with acoustic infill. Ideal for pools, spas, hospitals and food facilities.
The stretch metal ceiling system is a seamless suspended ceiling solution in which a special-alloy aluminum membrane is tensioned onto a perimeter wall profile using a harpoon (clip) frame. Unlike conventional panel systems, it eliminates joints and grid lines completely, turning the entire room into one continuous ceiling plane. With more than 30 years of manufacturing experience, Metaltavan produces stretch metal ceiling systems for both interiors and demanding humid environments.
The core component is a 0.18-0.25 mm special-alloy aluminum membrane available in matte, gloss, satin, metallic, translucent and digitally printed finishes. Thanks to its aluminum structure it delivers 100% humidity resistance without rust, cracking, blistering or sagging, making it the preferred choice for swimming pools, spas and wet rooms with high relative humidity.
The system can be upgraded for acoustic and thermal performance. With an acoustic infill installed behind the membrane, sound absorption values in the NRC 0.55-0.70 band are achieved, while the same infill reduces heat loss and supports energy efficiency. It controls reverberation in auditoria, conference halls and open-plan offices.
In terms of fire safety the membrane is classified B-s2,d0 according to EN 13501-1, limiting surface flame spread and producing no flaming droplets. The complete system is supplied with EN 13964-compliant carriers and perimeter profiles, in line with the European suspended ceiling standard.
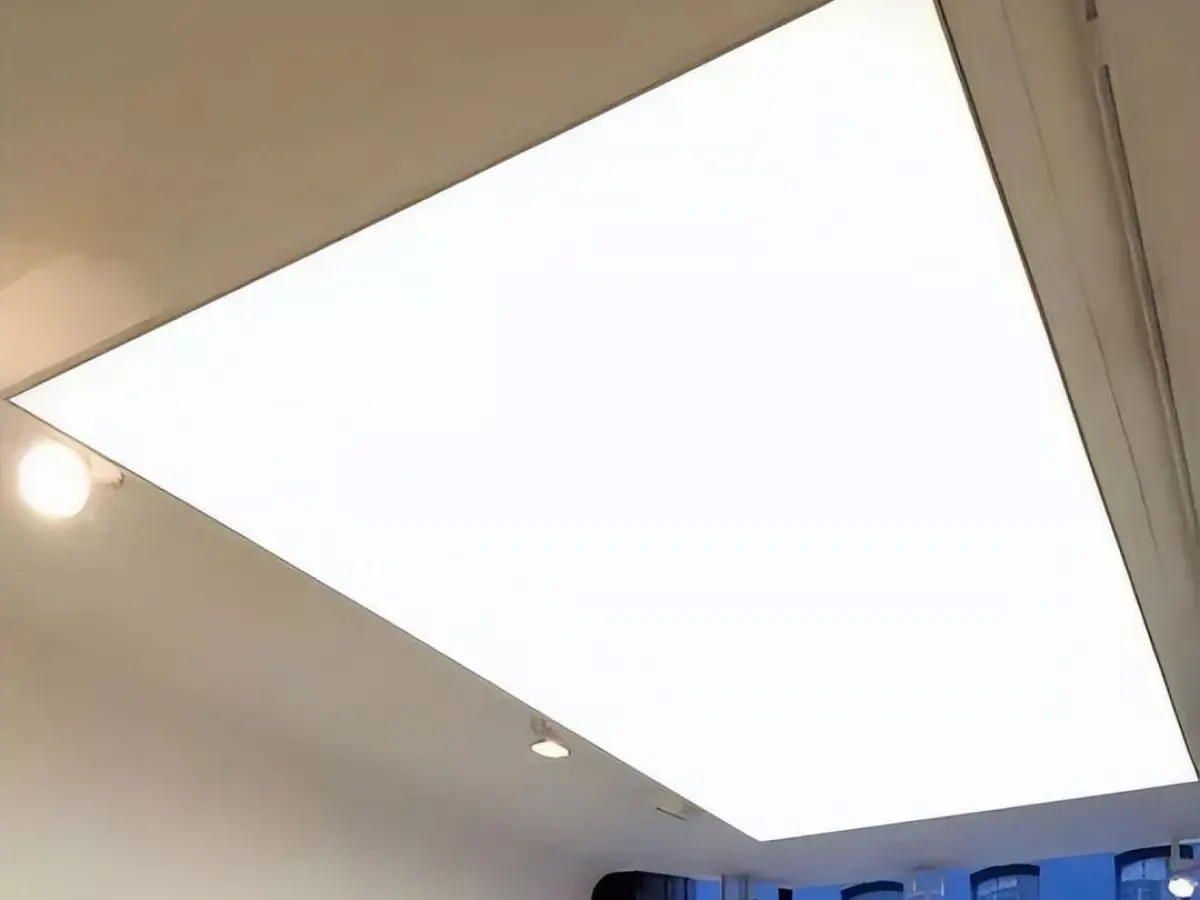
Fast installation is one of the system's key advantages. Once the perimeter profile is fixed, the membrane - prefitted to its harpoon frame in the workshop - is tensioned into the profile with specialist tools. Even in wet areas installation can be completed within a single day, with no dust, debris or extended site labor. The demountable construction gives easy access to services above, and translucent membranes combined with LED create striking backlit light ceilings.
Typical applications include swimming pools and wellness centers, hospital operating theatres and sterile areas, food processing plants, laboratories, cleanrooms, shopping mall corridors and prestige office lobbies. Every project is produced to measure with a typical lead time of 2-4 weeks, supported by reference projects across 7 export markets.
| Material | Special-alloy aluminum membrane + aluminum perimeter profile |
|---|---|
| Module Sizes | Made to measure; seamless single panel up to 2000 x 2000 mm |
| Panel Thickness | 0.18 - 0.25 mm membrane |
| Surface Finish | Matte, gloss, satin, metallic, translucent, digital print (any RAL) |
| Acoustic Performance | NRC 0.55 - 0.70 (with acoustic infill) |
| Fire Classification | EN 13501-1: B-s2,d0 |
| Installation System | Harpoon (clip) frame + perimeter wall profile |
| Weight | Approx. 0.3 - 0.5 kg/m² |
- Swimming pools, spa and wellness centers
- Hospital operating theatres and sterile areas
- Food processing and packaging facilities
- Laboratories and cleanrooms
- Bathrooms and wet rooms
- Shopping malls, hotels and prestige office lobbies
- Seamless, smooth and joint-free ceiling surface
- 100% humidity resistance - no rust, cracking or blistering
- NRC 0.55 - 0.70 sound absorption with acoustic infill
- EN 13501-1: B-s2,d0 fire performance
- Translucent membrane + LED backlit light ceiling options
- Any RAL color with matte, gloss and satin finishes
- Demountable construction for easy service access
- Fast, clean installation completed in a single day even in wet areas
Instalación y aplicación
- 1 Ceiling level and perimeter line are set out with a laser and the perimeter wall profile is anchored.
- 2 Suspension and service routing are completed and final membrane dimensions are confirmed on site.
- 3 The membrane is fitted to its harpoon frame in the workshop and delivered as a ready module.
- 4 The harpoon frame is tensioned into the perimeter profile with specialist tools and the surface is trued.
- 5 Openings for lighting, air diffusers and sprinklers are marked, cut and fitted with accessory frames.
- 6 A final surface inspection is carried out and profile ends are closed with cover profiles at handover.
Preguntas frecuentes
Se produce a partir de una membrana de aluminio de aleación especial con espesor de 0,18-0,25 mm. La estructura de aluminio ofrece 100% de resistencia a la humedad sin oxidarse, agrietarse ni ampollarse. La membrana se entrega como sistema con marco de arpón de aluminio y perfil mural perimetral.
Un panel único sin juntas puede abarcar hasta 2000 x 2000 mm; en áreas mayores se mantiene el aspecto continuo mediante perfiles intermedios. Todos los proyectos se producen a medida con un plazo típico de 2-4 semanas; la fecha exacta de entrega se confirma en la fase de presupuesto según el tamaño del proyecto.
La superficie de la membrana está clasificada B-s2,d0 según EN 13501-1: propagación limitada de la llama y sin gotas inflamadas. El sistema de arnés y perfil perimetral cumple la norma de techos suspendidos EN 13964.
Por sí sola, la membrana ofrece absorción limitada; con relleno acústico instalado detrás de la membrana se consigue absorción en la banda NRC 0,55-0,70. La densidad del relleno se selecciona junto con los objetivos acústicos de su proyecto.
Basta limpiar con un paño húmedo y limpiador de pH neutro; la superficie no porosa no atrapa polvo ni alberga bacterias. La construcción desmontable de arpón permite el acceso a las instalaciones superiores y su reinstalación posterior.
Además de los colores estándar, las membranas se producen en toda la carta de colores RAL con texturas mate, brillante o satinada, así como gráficos e imágenes impresos digitalmente. La producción en serie comienza tras la aprobación de la muestra.