
Solicitar presupuesto
Sistemas de techo de lamas y rejilla
Sistema de techo de rejilla metálica
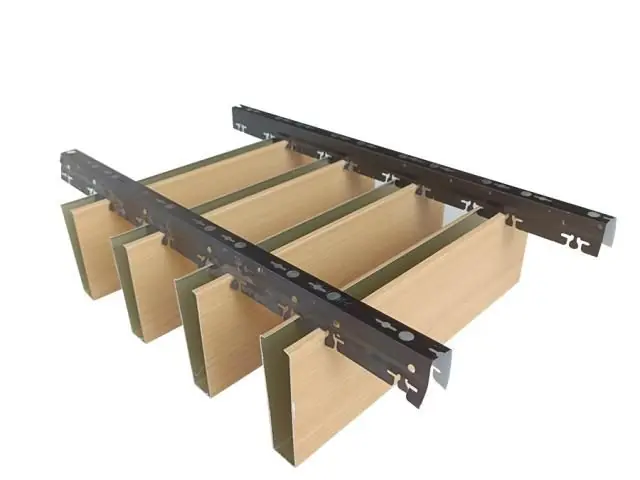
Aletas de rejilla horizontales de aluminio que ocultan el pleno con hasta 50% de área abierta - un techo abierto favorable a la ventilación para centros comerciales y atrios.
Material
AA3005/AA3105 aluminum blades
Blade Height
30 mm – 75 mm
Blade Spacing
50 mm – 150 mm
Open Area
Up to 50%
Certificaciones
- EN 13964
- EN 13501-1: A2-s1,d0
- ISO 9001 quality management
Respuesta rápida
The metal louvre ceiling screens the plenum with horizontal aluminum blades while offering up to 50% open area, so ventilation stays fully effective. It is a lightweight A2-s1,d0 solution for malls, atriums, parking structures and terminals.
The metal louvre ceiling system is an open-cell suspended ceiling formed by horizontally laid aluminum louvre blades that screen the ceiling void. With open areas of up to 50%, it keeps mechanical services, cable trays and equipment invisible above while preserving the full efficiency of ventilation and air-conditioning systems.
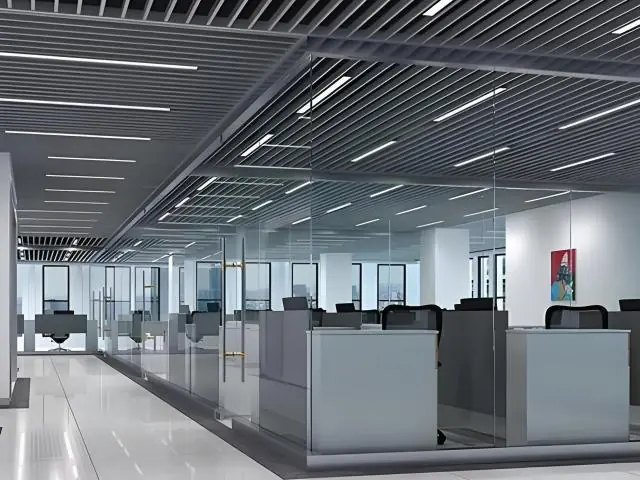
Seen from below, the horizontal blades close into a continuous screen; from above, air and sprinkler water pass freely through the system. This is why the ceiling is the preferred choice for high-circulation spaces such as shopping mall corridors, atriums, parking entrances, airport terminal passages and garage ramps. In high-volume spaces, service access always remains available.
Production uses AA3005/AA3105 aluminum alloy; blade heights of 30–75 mm and blade spacings of 50–150 mm are selected per project. The 0.5–0.8 mm blades are powder coated in the full RAL palette. An optional matte black backing turns the plenum into a uniform black field, adding depth and contrast to the blades.
Blades are factory-assembled into 600×600 mm and 600×1200 mm modular cassettes that simply lay onto standard T-grids or suspended carriers. Single cassettes can be removed for service access and individual blades replaced quickly. Linear transitions, curved surfaces and custom dimensions are produced from project drawings.
The aluminum construction achieves fire classification A2-s1,d0 under EN 13501-1 and the system complies with EN 13964. At only 3–5 kg/m², the lightweight structure imposes minimal load on carriers even over wide spans.
Metaltavan delivers louvre metal ceiling projects to 7 export markets with 30 years of production experience in Istanbul; typical lead time is 2–4 weeks.
| Material | AA3005/AA3105 aluminum blades |
|---|---|
| Blade Height | 30 mm – 75 mm |
| Blade Spacing | 50 mm – 150 mm |
| Open Area | Up to 50% |
| Module Size | 600×600 mm, 600×1200 mm and custom |
| Thickness | 0.5 mm – 0.8 mm |
| Surface Finish | Polyester powder coating (RAL); optional matte black backing |
| Fire Classification | EN 13501-1 A2-s1,d0 |
| Weight | Approx. 3–5 kg/m² |
- Shopping mall corridors and atriums
- Airport terminals and circulation axes
- Parking structures and garage ramps
- Hotel lobbies and foyers
- Railway and metro stations
- Exhibition and event venues
- Horizontal louvre blades screening the ceiling void
- Up to 50% open area for high ventilation permeability
- Allows free passage of sprinkler water and air
- Optional black backing for a uniform, deep field of view
- Modular demountable 600×600 and 600×1200 mm cassettes
- Full RAL powder-coating color options
- EN 13501-1 A2-s1,d0 fire performance
- Lightweight aluminum structure suitable for wide spans
Instalación y aplicación
- 1 Install hangers and main profiles at the set level
- 2 Set out the T-grid carrier system to line and level
- 3 Fix perimeter profiles to the walls
- 4 Place the louvre cassettes onto the carriers
- 5 Align lighting and service penetrations
- 6 Complete level and orientation checks
Preguntas frecuentes
Es un sistema de techo abierto de láminas horizontales de aluminio que oculta el pleno ofreciendo hasta un 50% de área abierta; enmascara las instalaciones pero permite el paso del aire y de los rociadores.
Vistas desde abajo, las láminas horizontales se solapan formando una pantalla continua, por lo que el pleno superior aparece como un plano cerrado y el techo se percibe limpio y regular.
No. Con hasta un 50% de área abierta, el aire fluye libremente entre las láminas; las rutas de retorno y extracción de aire no quedan obstruidas.
Se eligen alturas de lámina de 30-75 mm y separaciones de 50-150 mm según el proyecto. Una separación mayor aumenta el área abierta y la economía; una separación menor refuerza el efecto de pantalla.
No, pero convierte el pleno en un campo negro uniforme que añade profundidad y contraste; por eso la mayoría de los proyectos lo especifican.
Las cassettes modulares se retiran una a una para acceso a las instalaciones y las láminas dañadas se sustituyen rápidamente. El plazo típico de producción es de 2-4 semanas.