
Zatražite ponudu
Lamelni i rešetkasti sistemi plafona
Metalni rešetkasti plafon
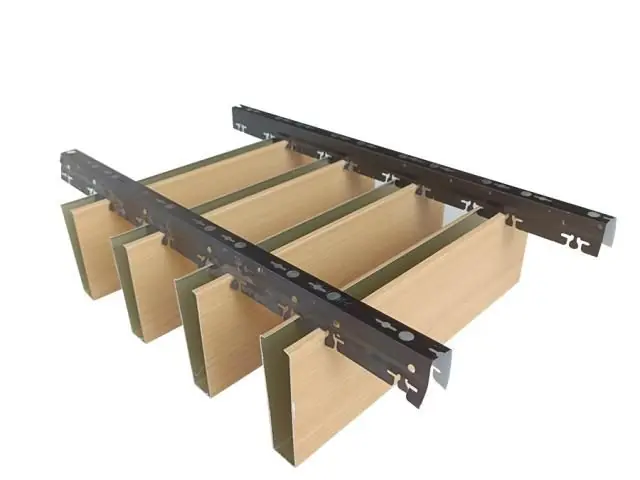
Horizontalne alumijumske rešetkaste lamele prikrivaju instalacije sa do 50% otvorene površine — ventilaciji naklonjen otvoreni plafon za tržne centre i atrijume.
Material
AA3005/AA3105 aluminum blades
Blade Height
30 mm – 75 mm
Blade Spacing
50 mm – 150 mm
Open Area
Up to 50%
Sertifikati
- EN 13964
- EN 13501-1: A2-s1,d0
- ISO 9001 quality management
Kratak odgovor
The metal louvre ceiling screens the plenum with horizontal aluminum blades while offering up to 50% open area, so ventilation stays fully effective. It is a lightweight A2-s1,d0 solution for malls, atriums, parking structures and terminals.
The metal louvre ceiling system is an open-cell suspended ceiling formed by horizontally laid aluminum louvre blades that screen the ceiling void. With open areas of up to 50%, it keeps mechanical services, cable trays and equipment invisible above while preserving the full efficiency of ventilation and air-conditioning systems.
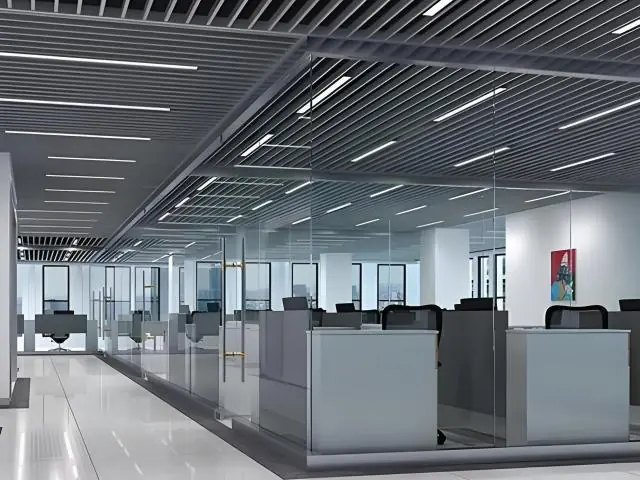
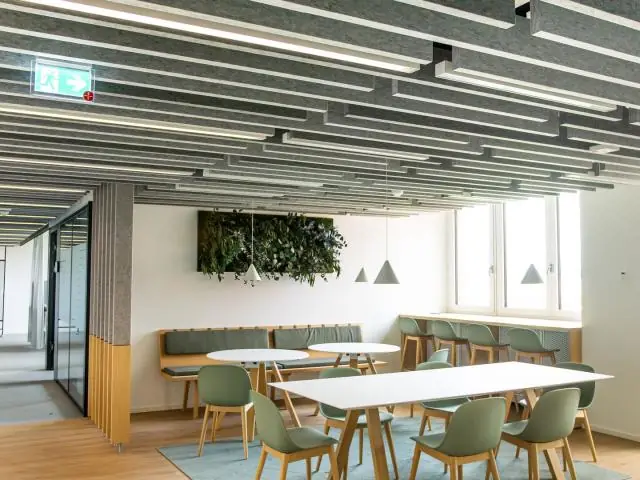
Seen from below, the horizontal blades close into a continuous screen; from above, air and sprinkler water pass freely through the system. This is why the ceiling is the preferred choice for high-circulation spaces such as shopping mall corridors, atriums, parking entrances, airport terminal passages and garage ramps. In high-volume spaces, service access always remains available.
Production uses AA3005/AA3105 aluminum alloy; blade heights of 30–75 mm and blade spacings of 50–150 mm are selected per project. The 0.5–0.8 mm blades are powder coated in the full RAL palette. An optional matte black backing turns the plenum into a uniform black field, adding depth and contrast to the blades.
Blades are factory-assembled into 600×600 mm and 600×1200 mm modular cassettes that simply lay onto standard T-grids or suspended carriers. Single cassettes can be removed for service access and individual blades replaced quickly. Linear transitions, curved surfaces and custom dimensions are produced from project drawings.
The aluminum construction achieves fire classification A2-s1,d0 under EN 13501-1 and the system complies with EN 13964. At only 3–5 kg/m², the lightweight structure imposes minimal load on carriers even over wide spans.
Metaltavan delivers louvre metal ceiling projects to 7 export markets with 30 years of production experience in Istanbul; typical lead time is 2–4 weeks.
| Material | AA3005/AA3105 aluminum blades |
|---|---|
| Blade Height | 30 mm – 75 mm |
| Blade Spacing | 50 mm – 150 mm |
| Open Area | Up to 50% |
| Module Size | 600×600 mm, 600×1200 mm and custom |
| Thickness | 0.5 mm – 0.8 mm |
| Surface Finish | Polyester powder coating (RAL); optional matte black backing |
| Fire Classification | EN 13501-1 A2-s1,d0 |
| Weight | Approx. 3–5 kg/m² |
- Shopping mall corridors and atriums
- Airport terminals and circulation axes
- Parking structures and garage ramps
- Hotel lobbies and foyers
- Railway and metro stations
- Exhibition and event venues
- Horizontal louvre blades screening the ceiling void
- Up to 50% open area for high ventilation permeability
- Allows free passage of sprinkler water and air
- Optional black backing for a uniform, deep field of view
- Modular demountable 600×600 and 600×1200 mm cassettes
- Full RAL powder-coating color options
- EN 13501-1 A2-s1,d0 fire performance
- Lightweight aluminum structure suitable for wide spans
Montaža i primena
- 1 Install hangers and main profiles at the set level
- 2 Set out the T-grid carrier system to line and level
- 3 Fix perimeter profiles to the walls
- 4 Place the louvre cassettes onto the carriers
- 5 Align lighting and service penetrations
- 6 Complete level and orientation checks
Često postavljana pitanja
То је отворени плафонски систем хоризонталних алуминијумских ламела који прикрива технички простор са отвореношћу до 50%; маскира инсталације, а пропушта ваздух и прскалице.
Гледано одоздо, хоризонталне ламеле се преклапају у непрекидну завесу, тако да простор изнад делује као затворена раван, а плафон изгледа чист и правилан.
Не. Са отвореношћу до 50% ваздух слободно тече између ламела; путеви повратног и одводног ваздуха нису блокирани.
Висине ламела 30-75 mm и растојања 50-150 mm бирају се по пројекту. Већи размак повећава отворену површину и уштеду; ужи размак јача ефекат завесе.
Није, али претвара технички простор у једнолично црно поље које додаје дубину и контраст; зато већина пројеката је предвиђа.
Модулне касете се вађе појединачно ради приступа инсталацијама, а оштећене ламеле се брзо мењају. Уобичајени рок производње је 2-4 недеље.