
Ζητήστε προσφορά
Συστήματα οροφής με πτερύγια
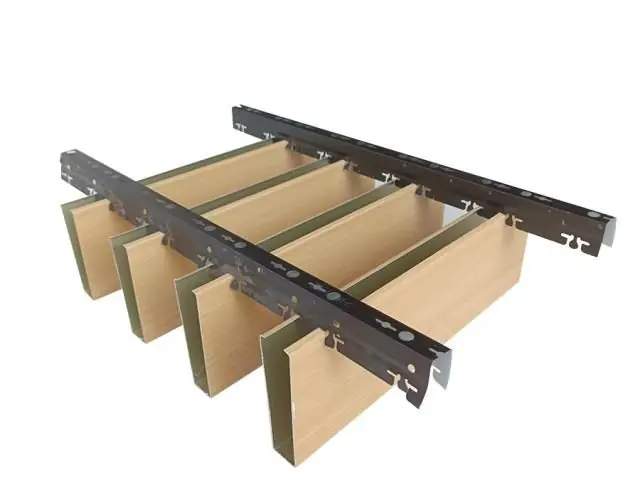
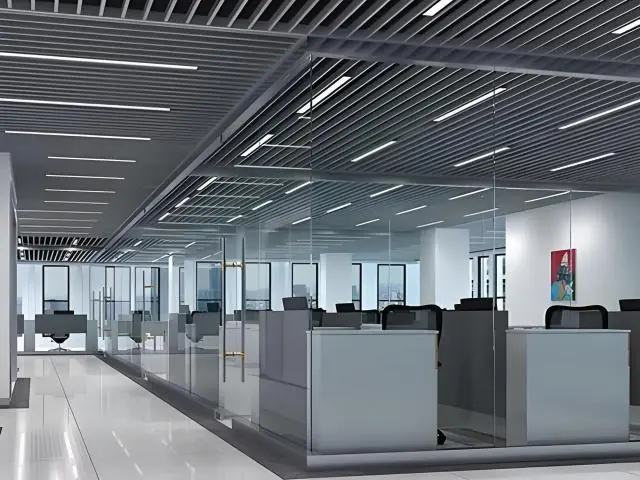
Μεταλλική οροφή louvre
Οριζόντιες πτέρυγες αλουμινίου που κρύβουν τον τεχνικό χώρο με έως 50% ανοιχτή επιφάνεια — ανοιχτή οροφή φιλική στον εξαερισμό για εμπορικά κέντρα και αίθρια.
Material
AA3005/AA3105 aluminum blades
Blade Height
30 mm – 75 mm
Blade Spacing
50 mm – 150 mm
Open Area
Up to 50%
Πιστοποιήσεις
- EN 13964
- EN 13501-1: A2-s1,d0
- ISO 9001 quality management
Σύντομη απάντηση
The metal louvre ceiling screens the plenum with horizontal aluminum blades while offering up to 50% open area, so ventilation stays fully effective. It is a lightweight A2-s1,d0 solution for malls, atriums, parking structures and terminals.
The metal louvre ceiling system is an open-cell suspended ceiling formed by horizontally laid aluminum louvre blades that screen the ceiling void. With open areas of up to 50%, it keeps mechanical services, cable trays and equipment invisible above while preserving the full efficiency of ventilation and air-conditioning systems.
Seen from below, the horizontal blades close into a continuous screen; from above, air and sprinkler water pass freely through the system. This is why the ceiling is the preferred choice for high-circulation spaces such as shopping mall corridors, atriums, parking entrances, airport terminal passages and garage ramps. In high-volume spaces, service access always remains available.
Production uses AA3005/AA3105 aluminum alloy; blade heights of 30–75 mm and blade spacings of 50–150 mm are selected per project. The 0.5–0.8 mm blades are powder coated in the full RAL palette. An optional matte black backing turns the plenum into a uniform black field, adding depth and contrast to the blades.
Blades are factory-assembled into 600×600 mm and 600×1200 mm modular cassettes that simply lay onto standard T-grids or suspended carriers. Single cassettes can be removed for service access and individual blades replaced quickly. Linear transitions, curved surfaces and custom dimensions are produced from project drawings.
The aluminum construction achieves fire classification A2-s1,d0 under EN 13501-1 and the system complies with EN 13964. At only 3–5 kg/m², the lightweight structure imposes minimal load on carriers even over wide spans.
Metaltavan delivers louvre metal ceiling projects to 7 export markets with 30 years of production experience in Istanbul; typical lead time is 2–4 weeks.
| Material | AA3005/AA3105 aluminum blades |
|---|---|
| Blade Height | 30 mm – 75 mm |
| Blade Spacing | 50 mm – 150 mm |
| Open Area | Up to 50% |
| Module Size | 600×600 mm, 600×1200 mm and custom |
| Thickness | 0.5 mm – 0.8 mm |
| Surface Finish | Polyester powder coating (RAL); optional matte black backing |
| Fire Classification | EN 13501-1 A2-s1,d0 |
| Weight | Approx. 3–5 kg/m² |
- Shopping mall corridors and atriums
- Airport terminals and circulation axes
- Parking structures and garage ramps
- Hotel lobbies and foyers
- Railway and metro stations
- Exhibition and event venues
- Horizontal louvre blades screening the ceiling void
- Up to 50% open area for high ventilation permeability
- Allows free passage of sprinkler water and air
- Optional black backing for a uniform, deep field of view
- Modular demountable 600×600 and 600×1200 mm cassettes
- Full RAL powder-coating color options
- EN 13501-1 A2-s1,d0 fire performance
- Lightweight aluminum structure suitable for wide spans
Εγκατάσταση και εφαρμογή
- 1 Install hangers and main profiles at the set level
- 2 Set out the T-grid carrier system to line and level
- 3 Fix perimeter profiles to the walls
- 4 Place the louvre cassettes onto the carriers
- 5 Align lighting and service penetrations
- 6 Complete level and orientation checks
Συχνές ερωτήσεις
Είναι ανοιχτό σύστημα οροφής με οριζόντιες λάμες αλουμινίου που καλύπτει τον τεχνικό χώρο προσφέροντας έως 50% ανοιχτή επιφάνεια· κρύβει τις εγκαταστάσεις αλλά επιτρέπει τη διέλευση αέρα και καταιονιστήρων.
Από κάτω, οι οριζόντιες λάμες επικαλύπτονται σε συνεχές κάλυμμα, ώστε ο τεχνικός χώρος από πάνω εμφανίζεται ως κλειστό επίπεδο και η οροφή φαίνεται καθαρή και ομαλή.
Όχι. Με έως 50% ανοιχτή επιφάνεια ο αέρας ρέει ελεύθερα μεταξύ των λάμες· οι διαδρομές επιστροφής και απαγωγής αέρα δεν εμποδίζονται.
Ύψος λάμες 30-75 mm και αποστάσεις 50-150 mm επιλέγονται ανά έργο. Μεγαλύτερη απόσταση αυξάνει την ανοιχτή επιφάνεια και την οικονομία· μικρότερη ενισχύει την καλυπτική επίδραση.
Όχι, αλλά μετατρέπει τον τεχνικό χώρο σε ομοιογενές μαύρο πεδίο που προσθέτει βάθος και αντίθεση· γι αυτό τα περισσότερα έργα την προβλέπουν.
Τα αρθρωτά καλύμματα αφαιρούνται μεμονωμένα για πρόσβαση στις εγκαταστάσεις και οι κατεστραμμένες λάμες αντικαθίστανται γρήγορα. Ο τυπικός χρόνος παραγωγής είναι 2-4 εβδομάδες.