Get Quote
Open Cell Ceiling Systems
Triangle Open Cell Ceiling System
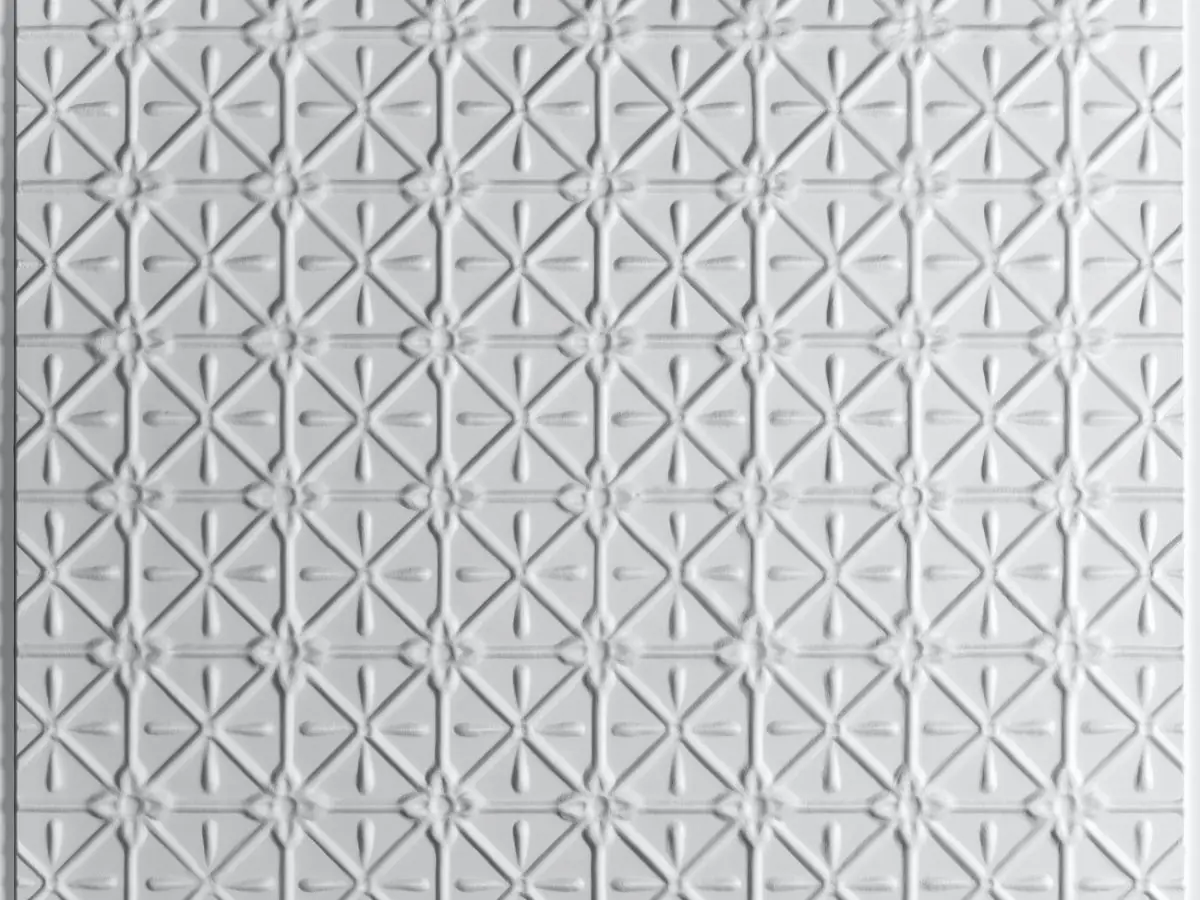
Open-cell modules with triangular cell geometry for a distinctive three-dimensional texture that breaks away from the classic square grid.
Material
AA3005/AA3105 aluminum cell profiles
Cell Geometry
Triangular open cell
Cell Size
15×15 mm – 25×25 mm (custom sizes possible)
Module Size
600×600 mm, 600×1200 mm and custom
Certifications
- EN 13964
- EN 13501-1: A2-s1,d0
- ISO 9001 quality management
Quick Answer
The triangle open cell ceiling uses triangular aluminum cell modules to create a 3D texture that breaks away from the classic grid. With matte black backing and A2-s1,d0 fire classification, it is a distinctive solution for design-led stores, lobbies and exhibitions.
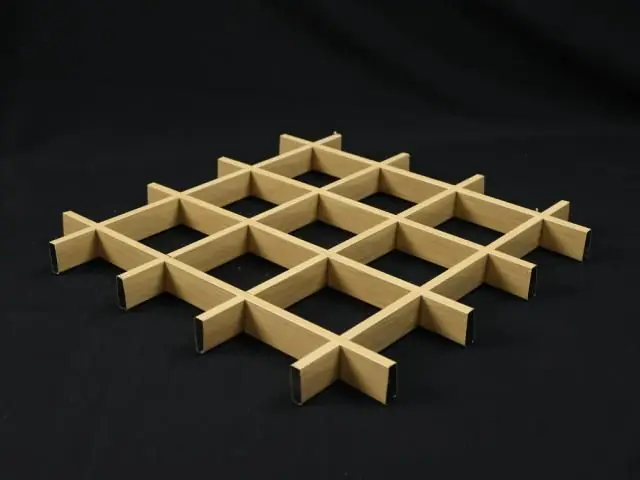
The triangle open cell ceiling system is a distinctive open ceiling solution created by assembling aluminum profiles into triangular cell modules in the factory. The triangular geometry produces repeating sharp angles and a dynamic sense of direction on the viewer's eye, adding a three-dimensional texture that classic grid ceilings cannot achieve.
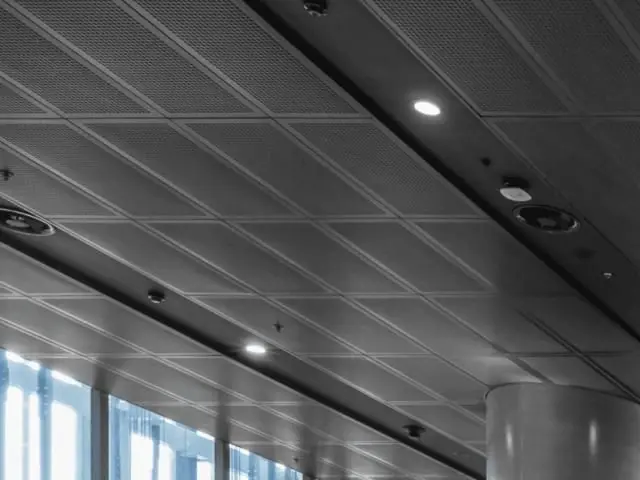
The system is the choice of design-led spaces: in store entrances, hotel lobbies, concept cafes, exhibition stands and showrooms, the triangular cell texture forms a strong visual signature together with the lighting. As spot and linear lights refract between the cells, the standard matte black backing conceals the services in the plenum and heightens the contrast of the texture.
Production uses AA3005/AA3105 aluminum alloy; triangular cell sizes from 15×15 mm to 25×25 mm are selected according to project requirements. The 0.5–0.8 mm profiles are powder coated in the full RAL palette, with black and anthracite tones best emphasizing the texture.
Modules are delivered as 600×600 mm and 600×1200 mm cassettes that lay onto standard T-grids or suspended carriers. Air circulates freely between the triangular cells, and the system integrates seamlessly with sprinklers, ventilation and lighting. The optional black acoustic tissue adds an absorption function to the ceiling void, with alpha-w values documented per EN ISO 354.
The aluminum construction achieves fire classification A2-s1,d0 under EN 13501-1 and complies with EN 13964. The lightweight structure of 3–5 kg/m² applies easily even in wide areas.
Metaltavan manufactures triangle open cell ceiling projects in custom sizes with 30 years of Istanbul production experience and an export network of 7 markets; typical lead time is 2–4 weeks.
| Material | AA3005/AA3105 aluminum cell profiles |
|---|---|
| Cell Geometry | Triangular open cell |
| Cell Size | 15×15 mm – 25×25 mm (custom sizes possible) |
| Module Size | 600×600 mm, 600×1200 mm and custom |
| Profile Thickness | 0.5 mm – 0.8 mm |
| Surface Finish | Polyester powder coating (RAL); standard matte black backing |
| Acoustics | Alpha-w (EN ISO 354) report available with optional acoustic tissue |
| Fire Classification | EN 13501-1 A2-s1,d0 |
| Weight | Approx. 3–5 kg/m² |
- Store entrances and concept stores
- Hotel lobbies and reception areas
- Concept cafes and restaurants
- Exhibition stands and event areas
- Showrooms and brand stores
- Office common areas and creative workspaces
- Triangular cell geometry that departs from the classic grid
- Striking three-dimensional texture and sense of direction
- Cell size options from 15×15 mm to 25×25 mm
- Service concealment and contrast with matte black backing
- Free integration with HVAC, sprinklers and lighting
- Modular demountable 600×600 and 600×1200 mm cassettes
- EN 13501-1 A2-s1,d0 fire performance
- Lightweight aluminum structure for fast installation
Installation & Application
- 1 Install hangers and main carriers at the set level
- 2 Set out the T-grid carrier system to line and level
- 3 Fix perimeter profiles to the walls
- 4 Place the triangular cell cassettes onto the carriers
- 5 Align lighting and service penetrations
- 6 Complete surface and level checks
FAQ
It is an open-cell ceiling system in which aluminum profiles are assembled into triangular cell modules, offering a three-dimensional texture that differs from the classic square grid.
Instead of square cells it uses triangular geometry, producing repeating sharp angles and a dynamic sense of direction for a bolder visual signature.
Triangular cell sizes between 15×15 mm and 25×25 mm are selected per project based on viewing distance and desired texture density; custom sizes are also possible.
Spot and linear fixtures are positioned between the cells or within modules; the black backing strengthens the contrast of the light.
Yes. The open-cell structure permits air circulation and sprinkler passage, and cassettes can be removed for service access.
With the optional black acoustic tissue, the ceiling void becomes an absorption volume; alpha-w values are documented per EN ISO 354.