Get Quote
Open Cell Ceiling Systems
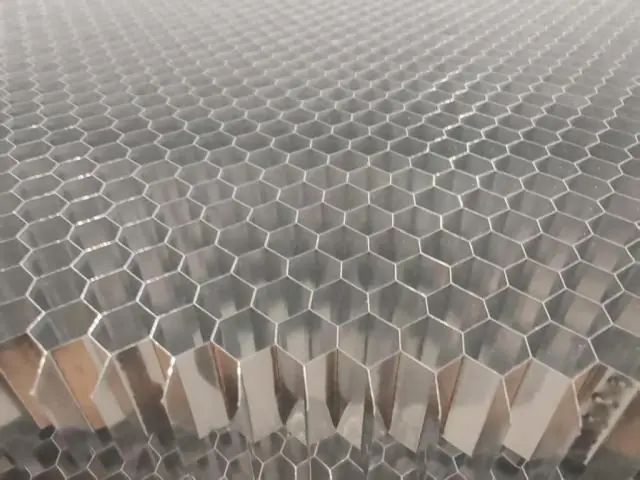
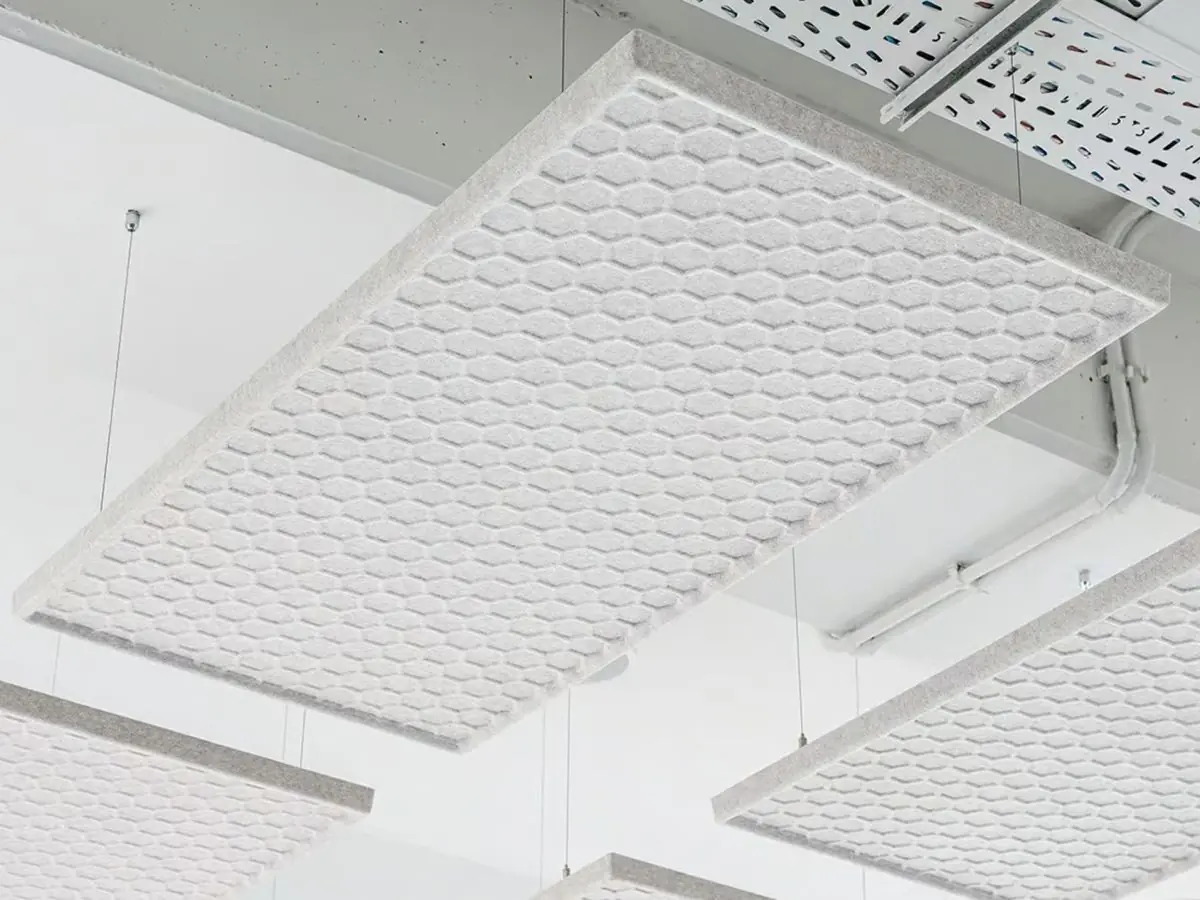
Hexagonal Open Cell Ceiling System
Honeycomb-inspired hexagonal cell modules for ceilings and feature walls, delivering an eye-catching geometric open-cell texture.
Material
AA3005/AA3105 aluminum cell profiles
Cell Geometry
Hexagonal open cell (honeycomb texture)
Cell Size
15 mm – 25 mm (custom sizes possible)
Module Size
600×600 mm, 600×1200 mm and custom
Certifications
- EN 13964
- EN 13501-1: A2-s1,d0
- ISO 9001 quality management
Quick Answer
The hexagonal open cell ceiling creates a geometric texture on ceilings and feature walls with honeycomb-inspired aluminum cell modules of 15–25 mm. Matte black backing and A2-s1,d0 fire classification make it ideal for lobbies, stores and creative spaces.
The hexagonal open cell ceiling system is a decorative open ceiling solution built from hexagonal cell modules inspired by the natural geometry of the beehive. Produced by factory-assembling aluminum profiles into hexagonal cell blocks, the system creates a continuous geometric texture on the ceiling; the same modules can also be used in feature wall applications.
Because the hexagon is the most efficient area-dividing shape in nature, the texture lends the space both an organic and a mathematical character. In office lobbies, store entrances, hotel foyers and creative workspaces, the hexagonal texture becomes the focal point of the space when combined with lighting. The standard matte black backing conceals the services in the plenum while emphasizing the depth of the cells.
Production uses AA3005/AA3105 aluminum alloy; hexagonal cell sizes between 15 and 25 mm are selected per project. The 0.5–0.8 mm profiles are powder coated in the full RAL palette; black, gold and copper tones are the most preferred finishes for the hexagonal texture.
Modules are delivered as 600×600 mm and 600×1200 mm cassettes and mount onto T-grid or suspended carriers; dedicated carrier solutions are applied for wall installations. The open-cell structure allows air circulation and sprinkler passage. The optional black acoustic tissue adds an absorption function to the ceiling void, with alpha-w values documented per EN ISO 354.
The aluminum construction achieves fire classification A2-s1,d0 under EN 13501-1 and complies with EN 13964. The lightweight 3–5 kg/m² modules are installed quickly even in wide areas.
Metaltavan manufactures hexagonal open cell ceiling and wall projects in custom sizes with 30 years of production experience and an export network of 7 markets; typical lead time is 2–4 weeks.
| Material | AA3005/AA3105 aluminum cell profiles |
|---|---|
| Cell Geometry | Hexagonal open cell (honeycomb texture) |
| Cell Size | 15 mm – 25 mm (custom sizes possible) |
| Module Size | 600×600 mm, 600×1200 mm and custom |
| Profile Thickness | 0.5 mm – 0.8 mm |
| Surface Finish | Polyester powder coating (RAL); standard matte black backing |
| Acoustics | Alpha-w (EN ISO 354) report available with optional acoustic tissue |
| Fire Classification | EN 13501-1 A2-s1,d0 |
| Weight | Approx. 3–5 kg/m² |
- Office lobbies and reception areas
- Store entrances and brand spaces
- Hotel foyers and common areas
- Creative offices and coworking spaces
- Cafes and restaurants
- Feature wall applications
- Hexagonal cell geometry inspired by the honeycomb texture
- Dual use on ceilings and feature walls
- Project-based design with cell sizes from 15 to 25 mm
- Depth and service concealment with matte black backing
- Free integration with HVAC, sprinklers and lighting
- Modular demountable 600×600 and 600×1200 mm cassettes
- EN 13501-1 A2-s1,d0 fire performance
- Fast installation with lightweight aluminum modules
Installation & Application
- 1 Install hangers and main carriers at the set level
- 2 Set out the T-grid carrier system to line and level
- 3 Fix perimeter profiles to the walls
- 4 Place the hexagonal cell cassettes onto the carriers
- 5 Align lighting and service penetrations
- 6 Complete surface and level checks
FAQ
It is a decorative open ceiling system of hexagonal cell aluminum modules inspired by beehive geometry, usable on both ceilings and walls.
Yes. The same modules are used in feature wall applications with dedicated carriers, creating a strong focal point in lobbies.
Hexagonal cell sizes between 15 and 25 mm are determined per project by viewing distance and desired texture density; custom sizes are also possible.
The open-cell structure allows air circulation and sprinkler passage; spot and linear fixtures are positioned between the cells.
With the optional black acoustic tissue, the ceiling void becomes an absorption volume; alpha-w values are documented per EN ISO 354.
Typical production is 2–4 weeks depending on project dimensions; Metaltavan supports projects with technical drawings and samples.