Zapytaj o wycenę
Architektoniczne rozwiązania sufitów metalowych na zamówienie
System sufitowy z fartuchem (bulkhead)
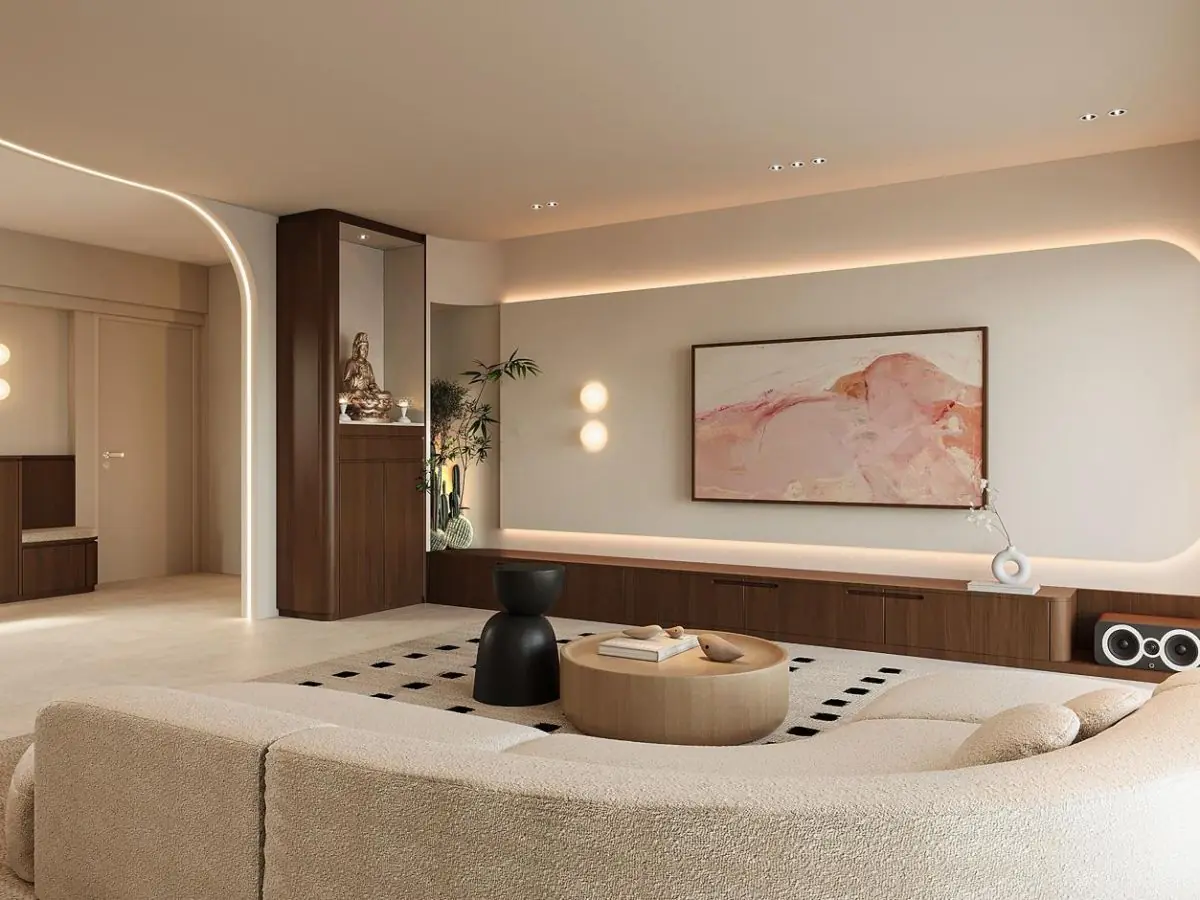
Profile fartuchów wykonywane na zamówienie, łączące różne poziomy sufitów eleganckimi przejściami; integrują maskowanie instalacji i oświetlenie LED obrzeżne.
Material
DX51D+Z Galvanized Steel / AA3005 Aluminum Sheet
Profile Width
150 - 1200 mm (project-specific)
Profile Length
Max. 6000 mm; unlimited runs with splices
Sheet Thickness
0.6 - 1.0 mm
Certyfikaty
- EN 13964
- EN 13501-1: A2-s1,d0
- ISO 9001 quality management
- CE (EU Construction Products Regulation)
Krótka odpowiedź
The bulkhead ceiling system connects different ceiling levels with custom-built metal profiles, resolving blind pockets, HVAC and LED cove lighting in a single architectural element. Compliant with EN 13964, rated A2-s1,d0, available in any RAL color with 2 - 4 week production.
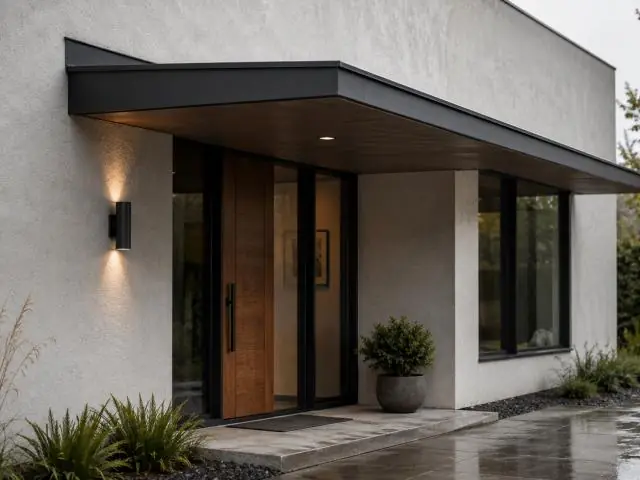
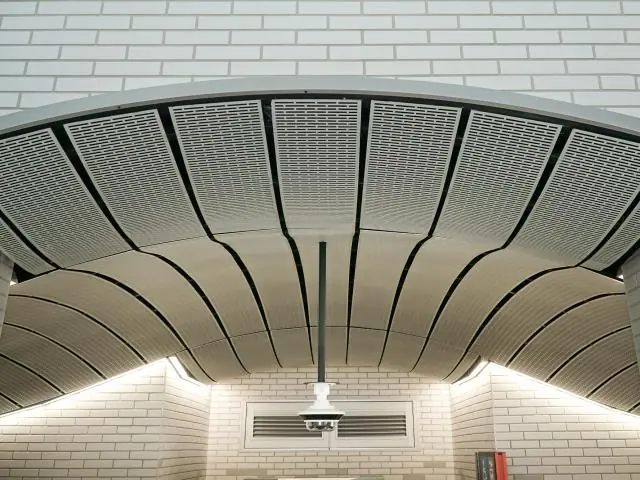
The bulkhead ceiling system comprises custom-built metal transition elements that connect ceilings of different heights, turn corners and create low-level bands within the space. In a single architectural element it resolves the volume between the curtain-wall glass band and the internal ceiling, houses roller-blind pockets, HVAC ducts and LED cove lighting. Straight, stepped, curved and corner-return profiles are freely engineered to the project.
Profiles are manufactured from EN 10346 DX51D+Z galvanized steel or AA3005 aluminum sheet, 0.6 - 1.0 mm thick. Widths of 150 - 1200 mm, lengths up to 6000 mm (unlimited runs with splice details) and any level difference can be produced; internal reinforcement profiles eliminate deflection on wide spans. An internal skeleton of steel or aluminum allows the boxes to carry service loads.
The system is installed on a suspension infrastructure compliant with the EN 13964 suspended ceiling standard; metal components meet EN 13501-1 fire class A2-s1,d0. Seamless transition details are developed toward clip-in, linear and T-grid systems, and NRC up to 0.70 sound absorption is achievable with perforated faces and acoustic fleece.
Surfaces are finished with polyester powder coating in any RAL tone, anodizing and wood-grain application; exterior soffits recommend PVDF (>=70%) coating (corrosion class C4/C5-M per EN ISO 12944). LED strip channels, diffuser cut-outs, sprinkler and sensor penetrations are precision-machined at the factory.
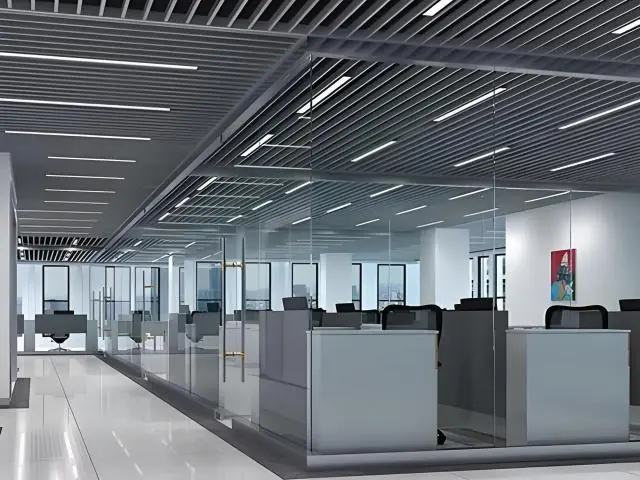
Typical applications include curtain-wall transitions, mall and office corridors, hotel lobbies, hospital outpatient axes, airport boarding gates, storefront bands and balcony soffits. Bulkheads clarify the ceiling hierarchy of the space while keeping the technical volume visually disciplined.
Metaltavan produces samples and series production to site dimensions with 30 years of experience and regular exports to 7 markets. Typical production lead time is 2 - 4 weeks; numbered packaging per segment accelerates installation.
| Material | DX51D+Z Galvanized Steel / AA3005 Aluminum Sheet |
|---|---|
| Profile Width | 150 - 1200 mm (project-specific) |
| Profile Length | Max. 6000 mm; unlimited runs with splices |
| Sheet Thickness | 0.6 - 1.0 mm |
| Surface Finish | RAL Powder Coating, Anodized, Wood Grain, PVDF |
| Acoustic Option | NRC up to 0.70 with perforation + acoustic fleece |
| Fire Classification | A2-s1,d0 (EN 13501-1) |
| Suspension | 4 mm galvanized wires, adjustable hangers |
| Weight | 5 - 10 kg/m |
- Curtain-wall glass band to internal ceiling transitions
- Shopping mall and office corridors
- Hotel lobbies and reception axes
- Hospital outpatient corridors
- Airport boarding gates
- Storefront bands in retail
- Balcony and soffit surfaces
- Fully custom fabrication for any ceiling level and geometry
- Combines blind pockets, HVAC and LED cove lighting in one element
- Transition details compatible with clip-in, linear and T-grid systems
- Reinforced body prevents deflection on wide spans
- Any RAL color, anodized, wood-grain and PVDF finish options
- EN 13501-1 A2-s1,d0 fire classification
- Factory-machined LED, diffuser and sprinkler pockets
- Numbered packaging for fast, error-free installation
Instalacja i zastosowanie
- 1 Site dimensions are taken and the bulkhead line with levels is marked on the architectural plan.
- 2 4 mm galvanized wires and adjustable hangers are fixed to the structural slab.
- 3 Reinforced body segments are mounted to the hangers in numbered order.
- 4 Segment joints are aligned, corner and return details are closed, and level is verified.
- 5 LED, diffuser and sprinkler connections are completed into the factory pockets.
- 6 After final inspection and cleaning, surface protection films are removed at handover.
Częste pytania
Blacha ze stali ocynkowanej EN 10346 DX51D+Z lub aluminium AA3005, grubość 0,6–1,0 mm, z wewnętrznymi profilami wzmocnienia dobranymi do rozpiętości.
Produkujemy szerokości 150–1200 mm, pojedyncze długości do 6000 mm i dowolne różnice poziomów; detale łączeń pozwalają na nieograniczoną długość odcinków.
Elementy ze stali ocynkowanej i aluminium spełniają klasę A2-s1,d0 wg EN 13501-1; montaż wykorzystuje infrastrukturę sufitową zgodną z EN 13964.
Tak. Kanały na taśmy LED, wycięcia na dyfuzory i przepusty na czujniki są precyzyjnie obrabiane w fabryce i nie wymagają dodatkowych prac na budowie.
Powierzchnie malowane czyści się wilgotną szmatką; wysokiej jakości powłoka poliestrowa utrzymuje stabilność koloru przez lata. Zewnętrzne aplikacje PVDF nie wymagają dodatkowej ochrony.
Produkujemy w każdym tonie RAL. Typowy czas produkcji to 2–4 tygodnie; dokładny harmonogram ustalamy po potwierdzeniu wymiarów na budowie i ilości.