Ajánlatkérés
Funkcionális és integrált álmennyezet-rendszerek
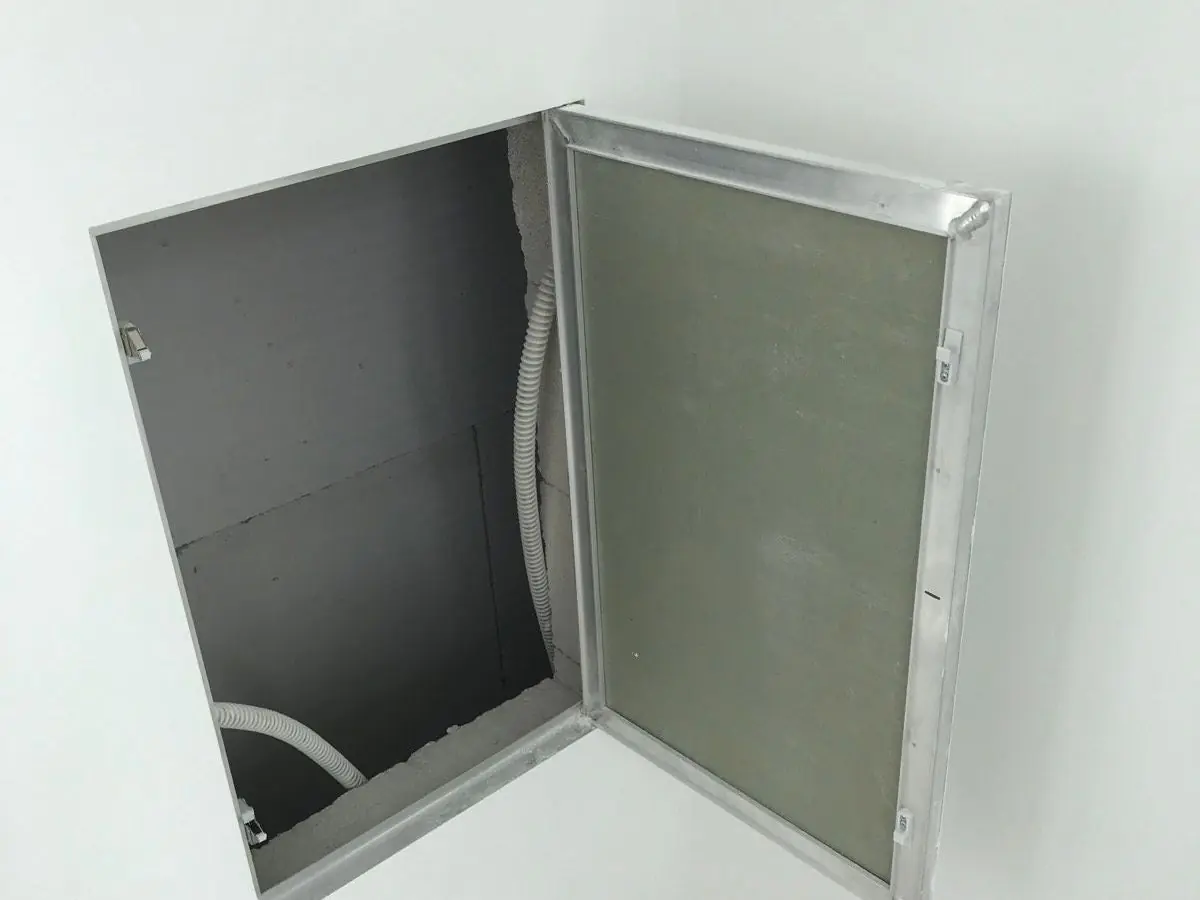
Mennyezeti revíziós ajtó
Rejtett zsanéros revízióajtók, amelyek gyors és biztonságos hozzáférést biztosítanak a gépészeti térhez; A2-s1,d0 acél ajtók bármilyen RAL színben.
Material
DX51D+Z Galvanized Steel (0.8 - 1.2 mm); aluminum option
Standard Sizes
300x300, 450x450, 600x600, 600x900, 600x1200 mm
Leaf Thickness
0.8 - 1.2 mm
Surface Finish
RAL Powder Coating or paint-ready galvanized
Tanúsítványok
- EN 13964
- EN 13501-1: A2-s1,d0
- EN 13501-2 fire-rated versions (EI 30 - EI 120)
- ISO 9001 quality management
- CE (EU Construction Products Regulation)
Rövid válasz
The ceiling access panel is a steel door with concealed spring hinges and locking options that provides fast, safe maintenance access above suspended ceilings. Standard sizes up to 600x1200 mm, any RAL color, and fire-rated versions EI 30 - EI 120 per EN 13501-2 are available.
The ceiling access panel is a functional element providing scheduled maintenance access to the service volume above the suspended ceiling — dampers, valve groups, electrical panels, fan-coil units and fire systems. With concealed spring hinges and optional locking systems, it forms an almost invisible door that aligns flush with the surrounding ceiling modules.
Frame and door leaf are manufactured from EN 10346 DX51D+Z galvanized steel, 0.8 - 1.2 mm thick, with an aluminum option. Standard sizes of 300x300, 450x450, 600x600, 600x900 and 600x1200 mm are supplemented by custom fabrication. Locking options include spring latches, quarter-turn latches, cylinder key locks and touch latches; a safety drop-chain is added where public safety is required.
The body meets EN 13501-1 class A2-s1,d0; where the service penetration must not compromise fire barriers, versions rated EI 30 - EI 120 per EN 13501-2 are available. Perimeter-gasket versions limit plenum noise transfer, and washable, sterilization-resistant surface options serve hygienic volumes.
Installation is lay-in or clip-in to T-grid systems, plaster-in bead framing inside gypsum partitions, or direct fixing to structural supports. Frame types include flush, plaster-bead and perimeter-gasket variants. Surfaces are powder coated in any RAL tone or supplied paint-ready galvanized.
Typical applications include office and mall corridors, hospital and laboratory volumes, hotel service axes, airport and metro ceilings, industrial facilities and food-hygiene zones requiring washable surfaces. Panels are positioned 1:1 above each service requiring access.
Metaltavan manufactures standard and custom access panels with 30 years of experience and regular exports to 7 markets. Typical production lead time is 2 - 4 weeks. Surfaces wipe clean with a damp cloth; an annual check of hinges and locks is sufficient.
| Material | DX51D+Z Galvanized Steel (0.8 - 1.2 mm); aluminum option |
|---|---|
| Standard Sizes | 300x300, 450x450, 600x600, 600x900, 600x1200 mm |
| Leaf Thickness | 0.8 - 1.2 mm |
| Surface Finish | RAL Powder Coating or paint-ready galvanized |
| Locking | Spring latch, quarter-turn, cylinder lock, touch latch |
| Fire Classification | A2-s1,d0; fire-rated EI 30 - EI 120 (EN 13501-2) |
| Installation | Lay-in / clip-in T-grid, plaster-in or direct fixing |
| Weight | 1.5 - 6 kg per panel |
- Office and shopping mall corridors
- Hospital and laboratory volumes
- Hotel service corridors and above-room services
- Airport and metro ceilings
- Industrial maintenance axes
- Food and hygiene zones (washable version)
- Almost invisible door flush with the ceiling via concealed spring hinges
- Standard sizes up to 600x1200 mm plus custom fabrication
- Spring latch, quarter-turn, cylinder lock and touch latch options
- Fire-rated versions EI 30 - EI 120 per EN 13501-2
- Perimeter gaskets limit plenum noise transfer
- Any RAL powder coating or paint-ready galvanized finish
- One frame family for T-grid, drywall and direct fixing
- Safety drop-chain for public areas
Beszerelés és alkalmazás
- 1 Mark service points on a 1:1 layout plan and determine panel sizes.
- 2 In T-grid systems, seat the frame lay-in or clip-in; in drywall, position the plaster-in frame with its bead.
- 3 Adjust the frame level so joints align with surrounding ceiling modules.
- 4 Hang the door leaf on concealed spring hinges and mount the locking mechanism.
- 5 Fit gaskets and the safety drop-chain where required.
- 6 Test opening and closing; remove surface protection at handover.
Gyakori kérdések
A keret és a szárny EN 10346 DX51D+Z horganyzott acélból készül, 0,8–1,2 mm vastagságban; kérésre alumínium változat is elérhető.
A 300x300, 450x450, 600x600, 600x900 és 600x1200 mm szabványos, és bármely projektspecifikus méret legyártható.
Igen. A szabványos test A2-s1,d0 osztályú; ahol a gépészeti átfutások nem szakíthatják meg a tűzvédelmi zónákat, EN 13501-2 szerint EI 30 - EI 120 besorolású változatok érhetők el.
Igen. Léteznek részletek lay-in vagy clip-in T-profilokhoz, gipszkartonba épített keretekhez, valamint közvetlen rögzítéshez beton vagy acél alátétekhez.
A porszórt felületek nedves ruhával tisztíthatók; higiéniai zónákban mosható felületek ajánlottak. A zsanérok és zárak éves ellenőrzése elegendő.
Bármely RAL árnyalatban végzünk porszórást. A tipikus gyártási idő 2–4 hét; egyedi méretek esetén az ütemterv a mennyiségtől és a részletektől függ.