Заявете оферта
Функционални и интегрирани таванни системи
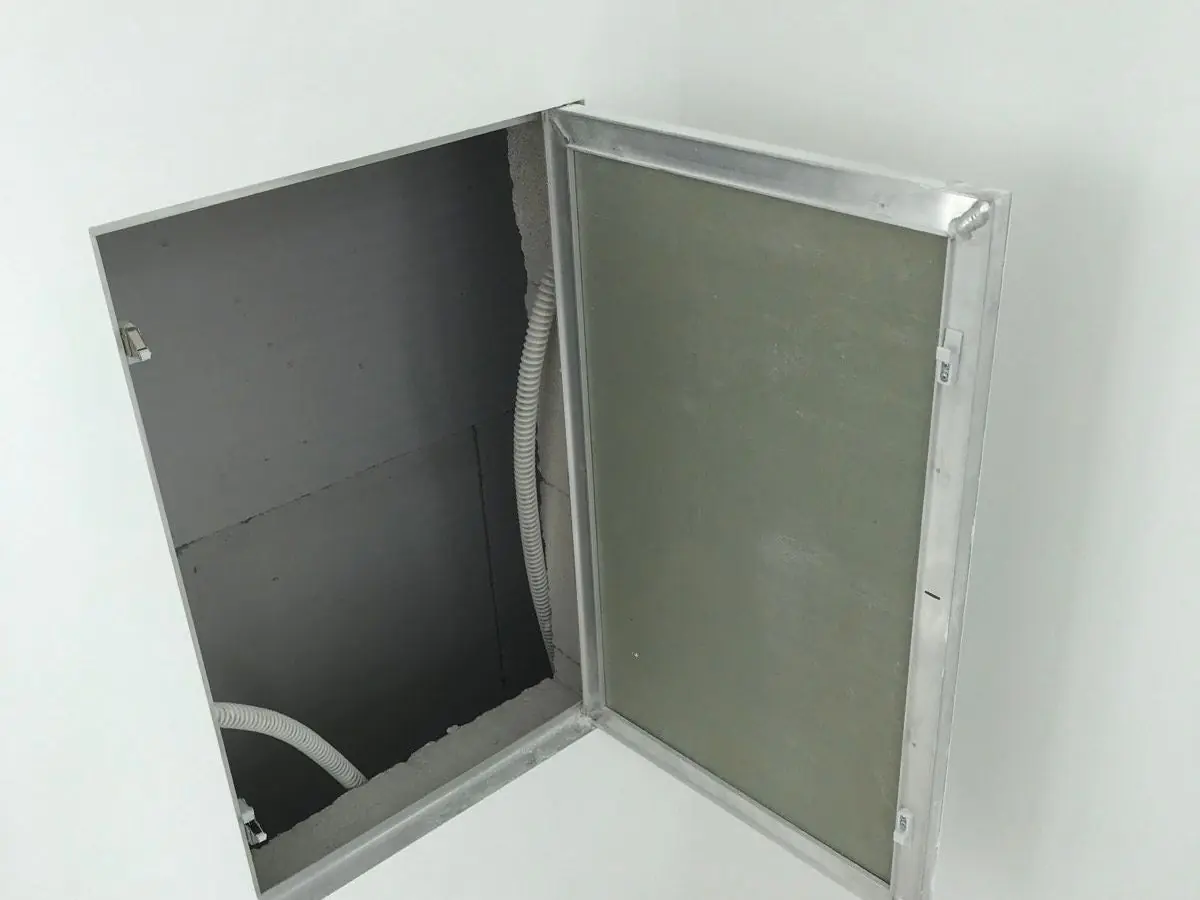
Ревизионна таванска врата
Ревизионни панели със скрити панти за бърз и безопасен достъп до техническото пространство; стоманени врати A2-s1,d0 във всеки цвят RAL.
Material
DX51D+Z Galvanized Steel (0.8 - 1.2 mm); aluminum option
Standard Sizes
300x300, 450x450, 600x600, 600x900, 600x1200 mm
Leaf Thickness
0.8 - 1.2 mm
Surface Finish
RAL Powder Coating or paint-ready galvanized
Сертификати
- EN 13964
- EN 13501-1: A2-s1,d0
- EN 13501-2 fire-rated versions (EI 30 - EI 120)
- ISO 9001 quality management
- CE (EU Construction Products Regulation)
Кратък отговор
The ceiling access panel is a steel door with concealed spring hinges and locking options that provides fast, safe maintenance access above suspended ceilings. Standard sizes up to 600x1200 mm, any RAL color, and fire-rated versions EI 30 - EI 120 per EN 13501-2 are available.
The ceiling access panel is a functional element providing scheduled maintenance access to the service volume above the suspended ceiling — dampers, valve groups, electrical panels, fan-coil units and fire systems. With concealed spring hinges and optional locking systems, it forms an almost invisible door that aligns flush with the surrounding ceiling modules.
Frame and door leaf are manufactured from EN 10346 DX51D+Z galvanized steel, 0.8 - 1.2 mm thick, with an aluminum option. Standard sizes of 300x300, 450x450, 600x600, 600x900 and 600x1200 mm are supplemented by custom fabrication. Locking options include spring latches, quarter-turn latches, cylinder key locks and touch latches; a safety drop-chain is added where public safety is required.
The body meets EN 13501-1 class A2-s1,d0; where the service penetration must not compromise fire barriers, versions rated EI 30 - EI 120 per EN 13501-2 are available. Perimeter-gasket versions limit plenum noise transfer, and washable, sterilization-resistant surface options serve hygienic volumes.
Installation is lay-in or clip-in to T-grid systems, plaster-in bead framing inside gypsum partitions, or direct fixing to structural supports. Frame types include flush, plaster-bead and perimeter-gasket variants. Surfaces are powder coated in any RAL tone or supplied paint-ready galvanized.
Typical applications include office and mall corridors, hospital and laboratory volumes, hotel service axes, airport and metro ceilings, industrial facilities and food-hygiene zones requiring washable surfaces. Panels are positioned 1:1 above each service requiring access.
Metaltavan manufactures standard and custom access panels with 30 years of experience and regular exports to 7 markets. Typical production lead time is 2 - 4 weeks. Surfaces wipe clean with a damp cloth; an annual check of hinges and locks is sufficient.
| Material | DX51D+Z Galvanized Steel (0.8 - 1.2 mm); aluminum option |
|---|---|
| Standard Sizes | 300x300, 450x450, 600x600, 600x900, 600x1200 mm |
| Leaf Thickness | 0.8 - 1.2 mm |
| Surface Finish | RAL Powder Coating or paint-ready galvanized |
| Locking | Spring latch, quarter-turn, cylinder lock, touch latch |
| Fire Classification | A2-s1,d0; fire-rated EI 30 - EI 120 (EN 13501-2) |
| Installation | Lay-in / clip-in T-grid, plaster-in or direct fixing |
| Weight | 1.5 - 6 kg per panel |
- Office and shopping mall corridors
- Hospital and laboratory volumes
- Hotel service corridors and above-room services
- Airport and metro ceilings
- Industrial maintenance axes
- Food and hygiene zones (washable version)
- Almost invisible door flush with the ceiling via concealed spring hinges
- Standard sizes up to 600x1200 mm plus custom fabrication
- Spring latch, quarter-turn, cylinder lock and touch latch options
- Fire-rated versions EI 30 - EI 120 per EN 13501-2
- Perimeter gaskets limit plenum noise transfer
- Any RAL powder coating or paint-ready galvanized finish
- One frame family for T-grid, drywall and direct fixing
- Safety drop-chain for public areas
Монтаж и приложение
- 1 Mark service points on a 1:1 layout plan and determine panel sizes.
- 2 In T-grid systems, seat the frame lay-in or clip-in; in drywall, position the plaster-in frame with its bead.
- 3 Adjust the frame level so joints align with surrounding ceiling modules.
- 4 Hang the door leaf on concealed spring hinges and mount the locking mechanism.
- 5 Fit gaskets and the safety drop-chain where required.
- 6 Test opening and closing; remove surface protection at handover.
Често задавани въпроси
Рамката и капакът се произвеждат от поцинкована стомана EN 10346 DX51D+Z, дебелина 0,8–1,2 mm; по поръчка е наличен алуминиев вариант.
300x300, 450x450, 600x600, 600x900 и 600x1200 mm са стандартни, а всеки размер по проект може да бъде произведен.
Да. Стандартният корпус е клас A2-s1,d0; там, където преминаването на инсталации не бива да прекъсва противопожарното разделяне, се предлагат версии клас EI 30 - EI 120 съгласно EN 13501-2.
Да. Има детайли за T-профили lay-in или clip-in, рамки, вградени в гипсокартон, и директно закрепване към бетонни или стоманени опори.
Повърхностите с прахово покритие се почистват с влажна кърпа; в хигиенни зони се предпочитат миещи се повърхности. Годишна проверка на пантите и ключалките е достатъчна.
Прилагаме прахово покритие във всеки RAL тон. Типичното време за производство е 2–4 седмици; при поръчкови размери графикът зависи от количеството и детайла.