Solicitar presupuesto
Sistemas de techo funcionales e integrados
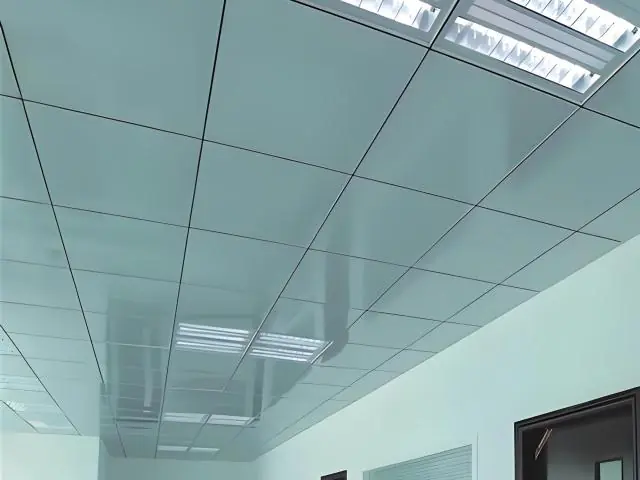
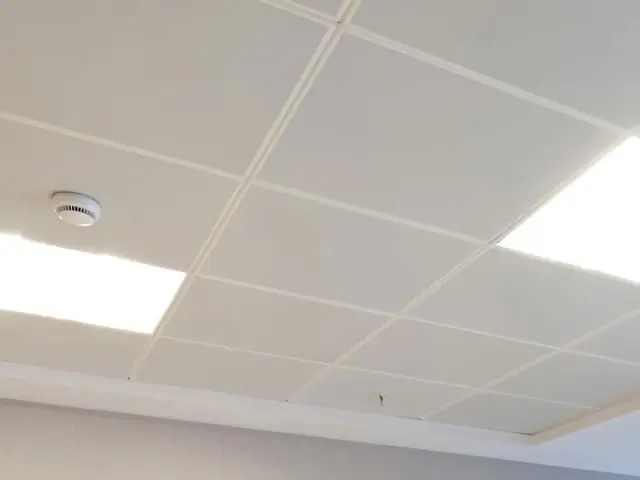
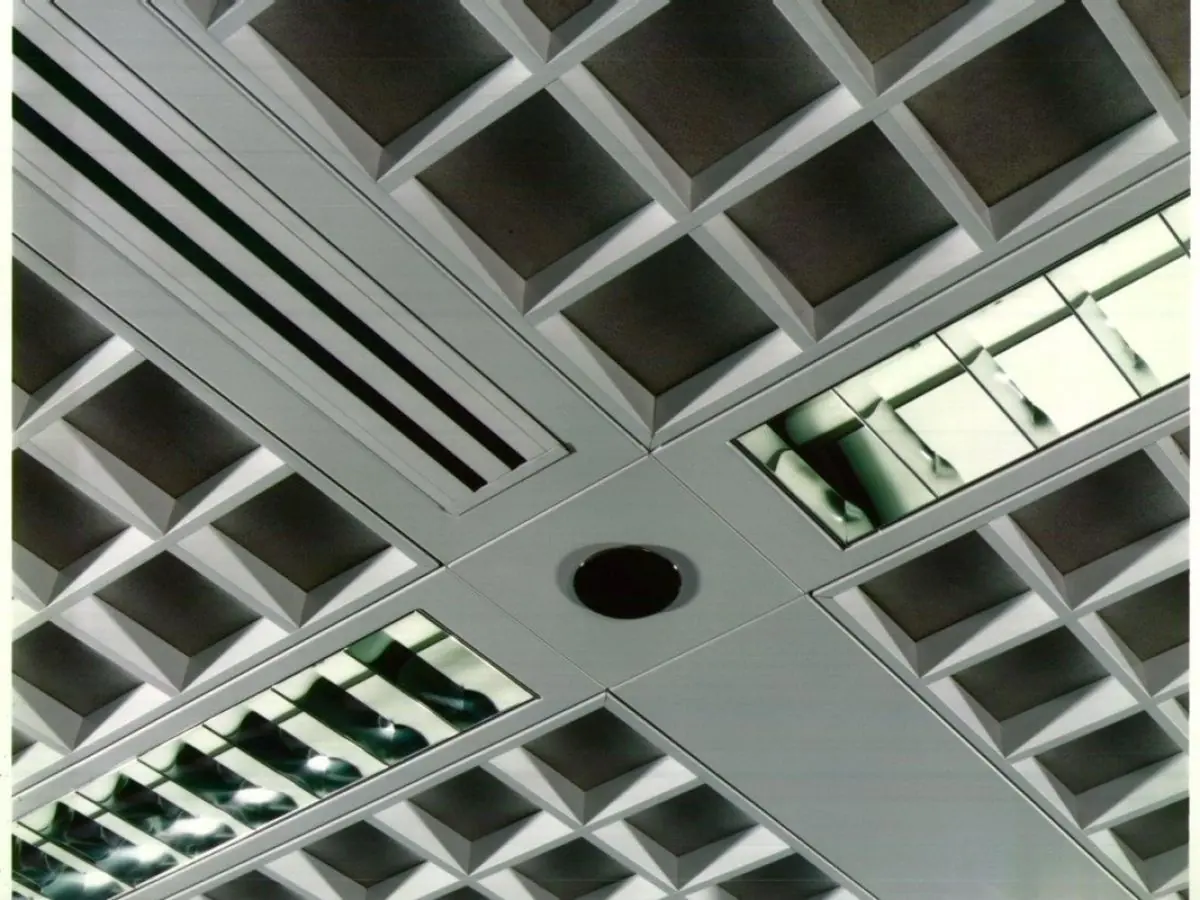
Techo metálico resistente al fuego
Techo metálico de protección pasiva contra incendios con paneles clase A2-s1,d0 según EN 13501-1 y resistencia al fuego del sistema EI 30-EI 120 según EN 13501-2.
Material
DX51D+Z galvanized steel (EN 10346); aluminum option
Panel Thickness
Steel 0.5 - 0.8 mm
Module Sizes
600x600, 600x1200 mm
Surface Finish
RAL 9010 white polyester powder coating; any RAL on request
Certificaciones
- EN 13964
- EN 13501-1: A2-s1,d0
- EN 13501-2: EI 30-EI 120 (system, project-specific)
- ISO 9001 quality management
- CE (EU Construction Products Regulation)
Respuesta rápida
A fire rated metal ceiling is a passive fire protection solution using non-combustible A2-s1,d0 panels (A1 steel option) with system fire resistance EI 30-EI 120 per EN 13501-2. Galvanized steel panels in 600x600 and 600x1200 mm modules achieve NRC 0.55-0.80 with acoustic infill; typical production time is 2-4 weeks.
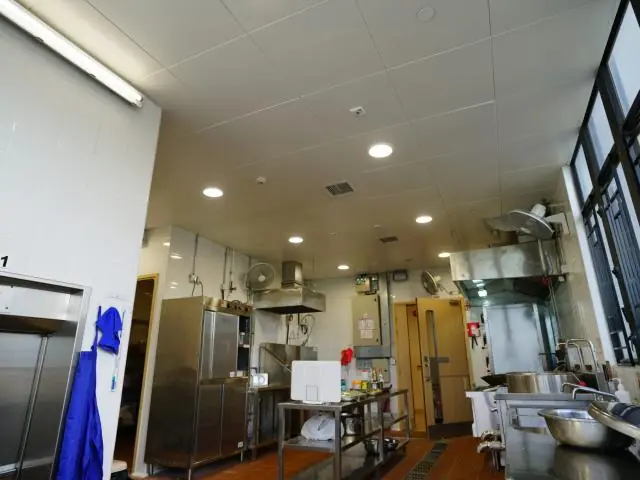
The fire rated metal ceiling system is designed as a core element of a building's passive fire protection strategy in hospitals, schools, shopping malls, data centers and industrial facilities. Unlike combustible mineral fiber tiles, metal panels keep their structure during a fire and carry no risk of dripping, flaking or soot release.
Panels are produced from DX51D+Z galvanized steel per EN 10346 in 0.5-0.8 mm thickness and achieve class A2-s1,d0 per EN 13501-1; a full-steel version provides class A1. The carrier grid uses ASTM C635 compliant profiles and 4 mm galvanized suspension wires; all system components are selected from non-combustible materials.
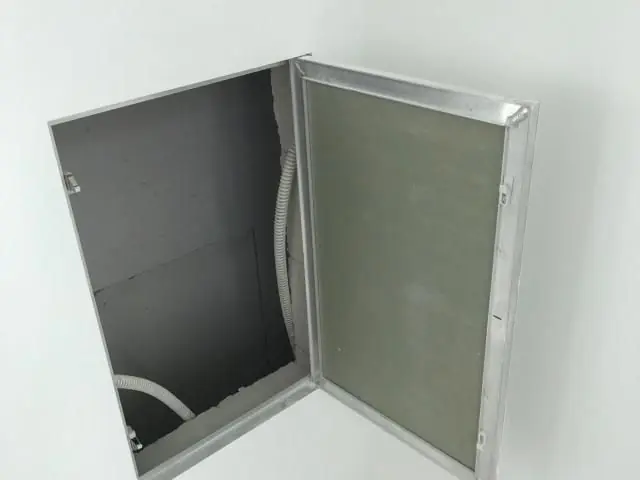
In high-risk spaces the complete system matters, not only the panel class: with the correct infill, edge detail and service penetration solutions, the system is engineered to target fire resistance from EI 30 up to EI 120 per EN 13501-2. Demountable panel details, fire access doors and service escutcheons are planned together with certified system configurations to support fire compartmentation.
Acoustically, the combination of perforation and mineral infill achieves sound absorption of NRC 0.55-0.80 measured per ASTM C423, and contributes inter-room sound insulation of CAC 25-35 dB per ASTM E1414. The galvanized structure offers long corrosion life even in humid technical spaces.
Installation covers approval of the system detail according to your fire design file, erection of grid and hangers, sealing of wall junctions with fire-stopping details and placement of panels. Typical production time is 2-4 weeks. Hospitals, schools, malls, data centers, parking areas and industrial plants are the main application fields; our project team coordinates details together with your fire consultant.
| Material | DX51D+Z galvanized steel (EN 10346); aluminum option |
|---|---|
| Panel Thickness | Steel 0.5 - 0.8 mm |
| Module Sizes | 600x600, 600x1200 mm |
| Surface Finish | RAL 9010 white polyester powder coating; any RAL on request |
| Perforation | Plain or perforated with mineral acoustic infill |
| Acoustic Performance | NRC 0.55 - 0.80 (ASTM C423); CAC 25 - 35 dB (ASTM E1414) |
| Fire Classification | Panel: EN 13501-1 A2-s1,d0 (A1 steel option); System: EN 13501-2 EI 30 - EI 120 |
| Installation System | Lay-in / clip-in on ASTM C635 compliant grid, 4 mm wire |
| Weight | 4.0 - 7.0 kg/m2 (with infill) |
- Hospitals and healthcare facilities
- Schools and educational buildings
- Malls and heavy-traffic commercial areas
- Data centers and technical rooms
- Industrial plants and storage areas
- Parking areas and shared volumes
- Airports and public transport buildings
- EN 13501-1 class A2-s1,d0 non-combustible panel; A1 steel option
- System fire resistance target EI 30 - EI 120 per EN 13501-2
- Demountable panel details supporting fire compartmentation
- Compatible with fire access doors and service escutcheons
- NRC 0.55 - 0.80 sound absorption with acoustic infill
- CAC 25 - 35 dB inter-room insulation contribution
- Robust carrier with ASTM C635 compliant grid and 4 mm wire
- Any RAL color option
Instalación y aplicación
- 1 The system detail (EI class) and suspension layout are approved according to your fire design file.
- 2 The ASTM C635 compliant carrier grid is installed with 4 mm galvanized wires at laser level.
- 3 Wall junctions and perimeter joints are closed with fire-stopping details.
- 4 Panels are placed as lay-in or clip-in and mineral infills are added.
- 5 Access doors and luminaire openings are completed with suitable escutcheons and covers.
- 6 Inspection, cleaning and handover; maintenance training covers re-sealing of opened points.
Preguntas frecuentes
Los paneles alcanzan la clase A2-s1,d0 según EN 13501-1; está disponible una versión completa en acero galvanizado que ofrece clase A1.
Sí. Con el relleno correcto, los detalles de borde y las soluciones para el paso de instalaciones, el sistema se construye para alcanzar EI 30 a EI 120 según EN 13501-2 de forma específica para cada proyecto.
Módulos estándar de 600x600 y 600x1200 mm producidos en acero galvanizado DX51D+Z según EN 10346, en espesor de 0,5-0,8 mm.
Con perforación y relleno mineral se consigue una absorción sonora de NRC 0,55-0,80 según ASTM C423 y un aislamiento entre habitaciones de CAC 25-35 dB según ASTM E1414.
Los paneles se limpian con un paño húmedo y detergente neutro; los detalles desmontables permiten el acceso al pleno. Tras el mantenimiento, los puntos abiertos deben volver a sellarse durante la inspección periódica.
El tiempo típico de producción es de 2-4 semanas; para sistemas clasificados EI, el archivo de detalles aprobado por el proyecto se completa antes de la producción.