Get Quote
Functional & Integrated Ceiling Systems
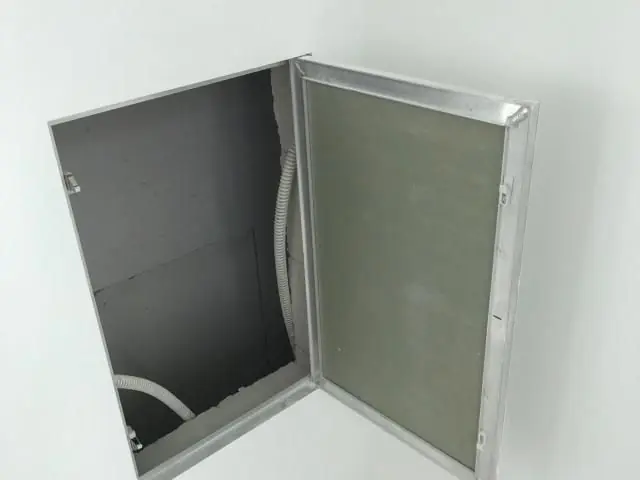
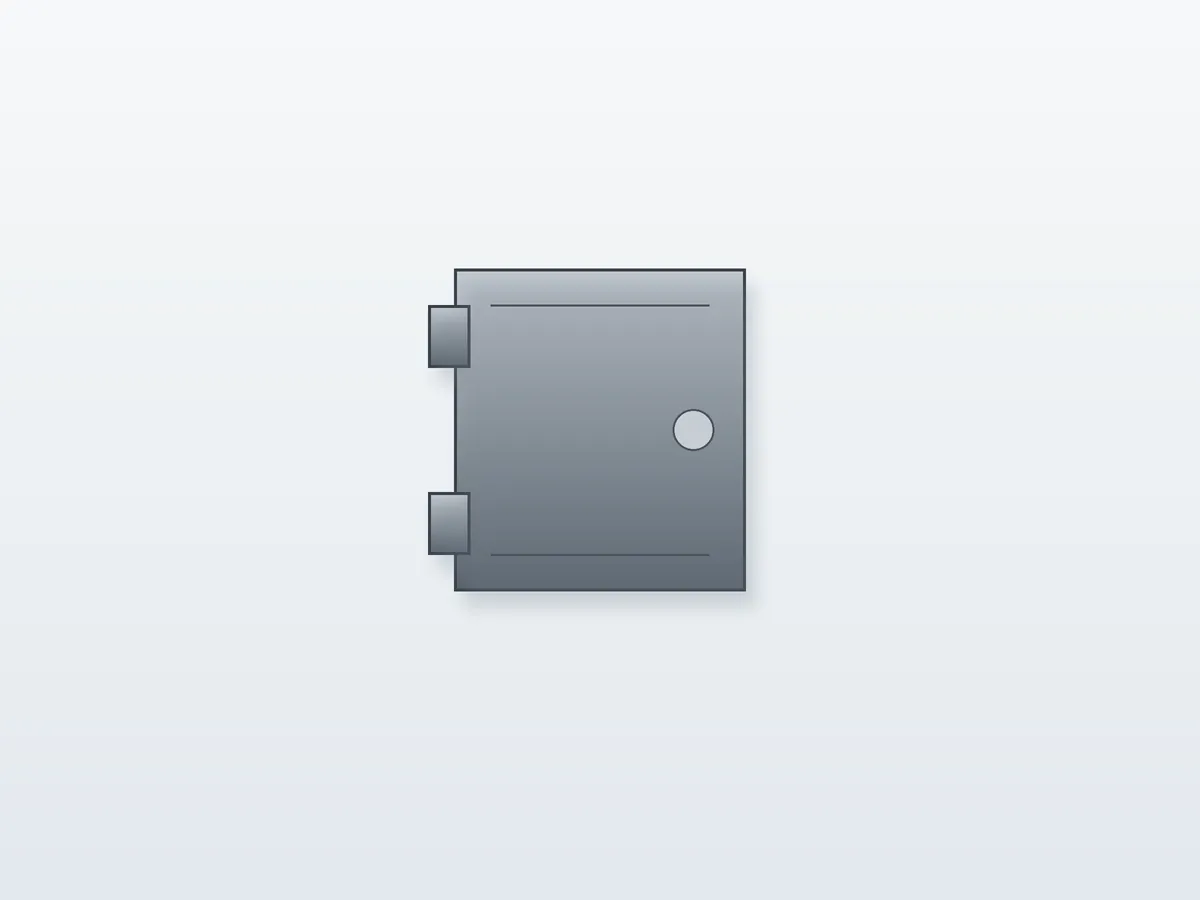
Plasterboard Access Door
Plasterboard Access Door — EN 13964 compliant supply for suspended metal ceiling systems from a single source.
Material
Hot-dip galvanized steel (DX51D+Z)
Dimensions
200 x 200 - 600 x 600 mm
Pack Contents
20 pcs/box
Standard
EN 13964
Certifications
- EN 13964
- EN 13501-1: A1
- ISO 9001 quality management
- CE (EU Construction Products Regulation)
Quick Answer
Plasterboard Access Door is a component providing reliable installation in suspended metal ceiling systems, declared under EN 13964. Produced in 200 x 200 - 600 x 600 mm from Hot-dip galvanized steel (DX51D+Z), it offers fast and safe installation for professional teams.
Plasterboard Access Door is a key installation component in suspended metal ceiling systems. Manufactured in 200 x 200 - 600 x 600 mm from Hot-dip galvanized steel (DX51D+Z), it delivers high strength and a long service life.
Supplies panels, carriers and fixings in one package; a turnkey infrastructure for suspended metal ceiling.
Suspends the ceiling system from the structural slab with millimetric level adjustment; compatible with suspended metal ceiling.
Contact us with your project dimensions, quantities and RAL colors; the metaltavan.com engineering team supports you from product selection to installation details.
| Material | Hot-dip galvanized steel (DX51D+Z) |
|---|---|
| Dimensions | 200 x 200 - 600 x 600 mm |
| Pack Contents | 20 pcs/box |
| Standard | EN 13964 |
| Fire Class | A1 |
| System Compatibility | all suspended metal ceiling systems |
| Load / Performance | concealed frame, removable |
| Surface | RAL 9010 pre-painted |
- Offices and business centers
- Hospitals and healthcare facilities
- Shopping malls and retail
- Hotels and hospitality
- Schools and educational buildings
- Hidden fixings, clean appearance
- Fully demountable and reusable
- Fast, tool-free installation
- Dimensionally matched to the panel system
- Supplied as a complete set
Installation & Application
- 1 Check the kit contents; complete any missing items from the supplier.
- 2 Define the installation sequence and suspension layout per the grid plan.
- 3 Install suspension elements first, then carriers; place suspended metal ceiling components in order.
- 4 Perform the level check and finish adjustments with adjustment clips.
- 5 Hand over after full system inventory and safety inspection.
FAQ
Plasterboard Access Door is manufactured from Hot-dip galvanized steel (DX51D+Z) and declared under EN 13964.
It works with metal ceiling systems including suspended metal ceiling; consult us for the project-specific system list.
Installation is carried out by professional teams according to the manufacturer instructions; the 5-step summary on the product page can be used as a reference.
The product is in fire class A1 (under EN 13501-1).
Standard pack: 20 pcs/box. Dimensions: 200 x 200 - 600 x 600 mm. Contact our sales team for project-specific sizes.
3-5 working days for stock items; 2-3 weeks for project-specific production. Contact our sales team for current information.