Get Quote
Decorative Metal Ceiling Systems
Expanded Metal Ceiling System
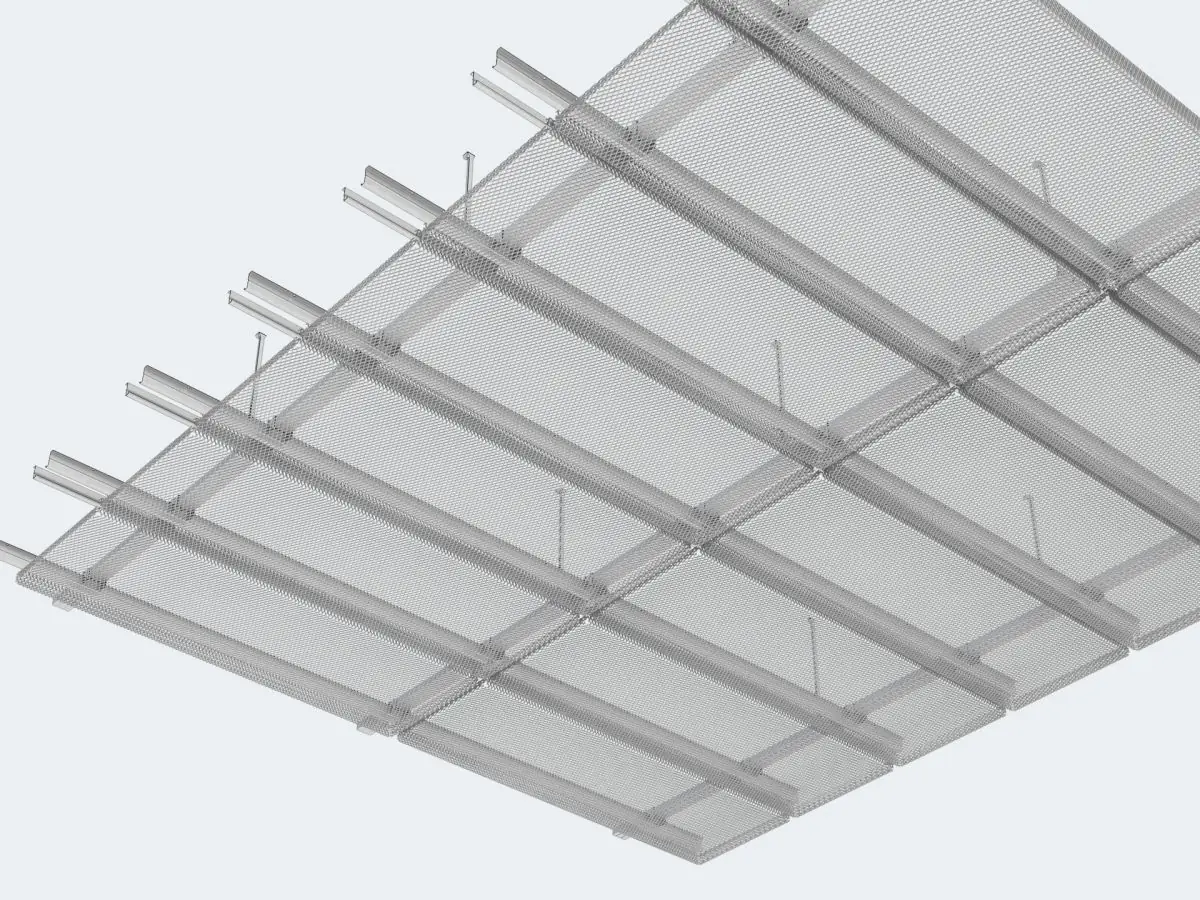
Panels of diamond-pattern expanded (stretched) sheet with 40-70% open area and matte black backing for an industrial-loft ceiling aesthetic.
Material
Aluminum / galvanized steel (EN 10346 DX51D+Z)
Pattern
Diamond-opening expanded sheet
Open Area
40–70% depending on pattern
Sheet Thickness
0.5 mm – 1.0 mm
Certifications
- EN 13964
- EN 13501-1: A2-s1,d0
- ISO 9001 quality management
Quick Answer
The expanded metal ceiling uses slit-and-stretch diamond-pattern panels to deliver 40–70% open area with an industrial-loft aesthetic. The matte black backing hides services, and A2-s1,d0 fire classification makes it suitable for restaurants, lobbies and concept spaces.
The expanded metal ceiling is built from panels of diamond-pattern expanded sheet, produced by mechanically slitting and stretching the sheet metal into a three-dimensional open mesh. Since no material is removed during this process, each panel remains a single piece. Open areas of 40–70% give the ceiling both visual lightness and genuine ventilation permeability.
The characteristic look is a natural part of the industrial-loft aesthetic. In restaurants, cafes, office lobbies, concept stores and converted warehouse spaces, the diamond texture builds a strong design language with brick, concrete and timber surfaces. The standard matte black backing conceals the services in the plenum while adding depth and contrast to the panels; spot lighting produces striking shadow play between the openings.
Production processes aluminum or EN 10346 DX51D+Z galvanized steel in sheet thicknesses of 0.5–1.0 mm. Mesh size, strand width and pattern orientation can be selected per project, and panels are powder coated in the full RAL palette; black, anthracite, white and copper tones are the most popular finishes.
Panels are converted into 600×600 mm and 600×1200 mm cassettes or linear strips for mounting on T-grid (lay-in), clip-in or linear carriers. Cassettes can be removed individually for service access, and the optional black acoustic tissue turns the ceiling void into an absorption volume with alpha-w values documented per EN ISO 354.
The metal construction achieves fire classification A2-s1,d0 under EN 13501-1 and complies with the EN 13964 suspended ceiling standard. Weighing 3–6 kg/m², it is a lightweight, corrosion-resistant and long-lasting solution.
Metaltavan manufactures expanded metal ceiling projects in custom sizes for 7 export markets with 30 years of production experience in Istanbul; typical lead time is 2–4 weeks.
| Material | Aluminum / galvanized steel (EN 10346 DX51D+Z) |
|---|---|
| Pattern | Diamond-opening expanded sheet |
| Open Area | 40–70% depending on pattern |
| Sheet Thickness | 0.5 mm – 1.0 mm |
| Module Size | 600×600 mm, 600×1200 mm and custom |
| Surface Finish | Polyester powder coating (RAL); standard matte black backing |
| Acoustics | Alpha-w (EN ISO 354) report available with optional acoustic tissue |
| Fire Classification | EN 13501-1 A2-s1,d0 |
| Weight | Approx. 3–6 kg/m² |
- Restaurants, cafes and bars
- Office lobbies and coworking spaces
- Concept stores and showrooms
- Industrial conversion projects and workshops
- Hotel and hospitality common areas
- Cultural centers and galleries
- Single-piece diamond-pattern panels by slit-and-stretch production
- Genuine ventilation permeability with 40–70% open area
- Characteristic contribution to industrial-loft aesthetics
- Depth and service concealment with matte black backing
- Project-based choice of mesh size and pattern orientation
- Flexible mounting on lay-in, clip-in or linear carriers
- EN 13501-1 A2-s1,d0 fire performance
- Lightweight, corrosion-resistant metal structure
Installation & Application
- 1 Install hangers and main carrier profiles at the set level
- 2 Set up the T-grid, clip-in or linear carrier system
- 3 Fix perimeter profiles to the walls
- 4 Place the expanded panel cassettes onto the carriers
- 5 Align lighting and service penetrations
- 6 Complete surface and level checks
FAQ
It is a decorative metal ceiling made of diamond-pattern panels produced by slitting and stretching sheet metal, offering 40–70% open area.
The 40–70% open area allows ventilation and sprinkler passage while giving visual lightness; the services in the plenum are hidden by the black backing.
Yes. Mesh size, strand width and pattern orientation are selected per project; custom patterns and CNC-cut combinations are also possible.
The open area turns the ceiling void into an absorption volume; with the optional black acoustic tissue, alpha-w values are documented per EN ISO 354.
The 600×600 and 600×1200 cassettes mount on T-grid (lay-in) or clip-in carriers, and linear strips on linear carriers; all remain demountable.
Typical production is 2–4 weeks depending on project dimensions; Metaltavan supports projects with technical drawings and samples.