Zatražite ponudu
Plafoni otvorenih ćelija
Metalni plafon otvorenih ćelija
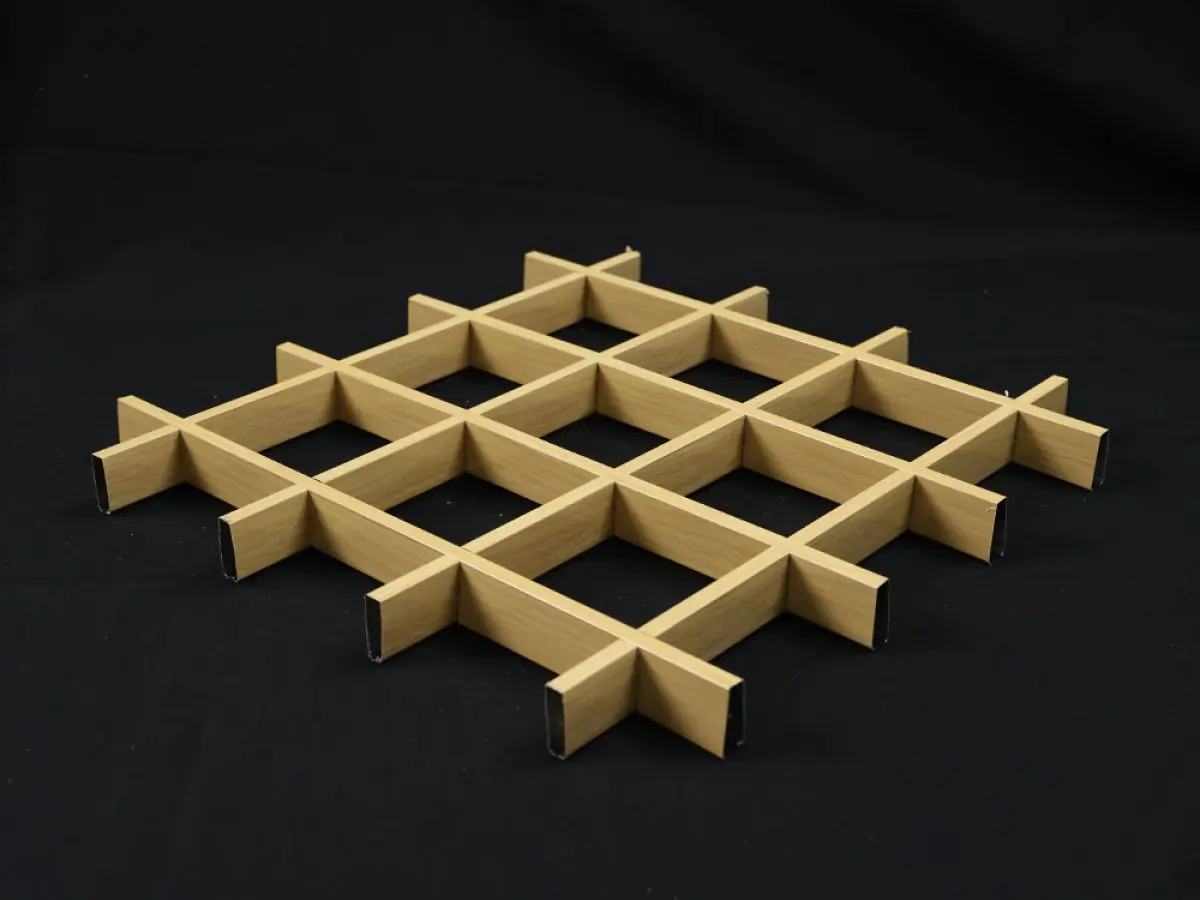
Modularni metalni plafon otvorene rešetke sa 80–95% vizuelno otvorene površine, koji se slobodno integriše sa HVAC, osvetljenjem i protivpožarnim sistemima.
Material
AA3005 aluminum or galvanized steel
Cell Size
15×15 / 20×20 / 25×25 mm standard; options up to 200×200 mm
Profile Height
30–80 mm
Module Sizes
600×600 / 600×1200 / 1200×1200 mm
Sertifikati
- EN 13964
- EN 13501-1: A2-s1,d0
- ISO 9001 quality management
- CE (EU Construction Products Regulation)
Kratak odgovor
The open cell metal ceiling is a modular grid system with cell sizes from 15×15 to 200×200 mm providing 80–95% open area and free integration with HVAC, lighting and sprinklers. It reaches NRC 0.75 with acoustic pads, is A2-s1,d0 fire rated, and typically produces in 2–4 weeks.
The Open Cell metal ceiling system is a modular suspended ceiling formed by interlocking profiles in a grid structure. With 80–95% visual open area, it keeps HVAC, lighting and sprinklers visible in the plenum, creating an industrial-chic aesthetic that is the signature ceiling of large retail spaces, parking structures and entertainment venues.
Grid profiles are produced from AA3005 aluminum or galvanized steel with 0.4–0.6 mm wall thickness. Standard cell sizes are 15×15, 20×20 and 25×25 mm, with custom options from 50×50 up to 200×200 mm; profile heights range from 30 to 80 mm. Any RAL shade of powder coating, anodizing or wood-look finish can be applied — black (RAL 9005) grids combined with lighting maximize the sense of depth.
The open structure allows air circulation and supports efficient HVAC operation, while fire suppression systems discharge without extra cut-outs. Where required, acoustic pads laid above the grid achieve NRC 0.55–0.75 absorption (ASTM C423). All components reach fire class A2-s1,d0 under EN 13501-1 and the system complies with EN 13964.
Installation is either lay-in onto a 24/15 mm T-grid or direct-clip modular frames (carriers compliant with ASTM C635); 600×600, 600×1200 and 1200×1200 mm modules install quickly and can be removed individually. The lightweight structure (1.8–3.5 kg/m²) minimizes structural load; curved runs and boxes of varying depth are produced as custom fabrications.
Retail stores, parking structures, industrial offices, airport back-of-house areas, entertainment centres and warehouse-to-showroom conversions are typical applications. Project-specific production is typically completed in 2–4 weeks and exported to 7 markets.
| Material | AA3005 aluminum or galvanized steel |
|---|---|
| Cell Size | 15×15 / 20×20 / 25×25 mm standard; options up to 200×200 mm |
| Profile Height | 30–80 mm |
| Module Sizes | 600×600 / 600×1200 / 1200×1200 mm |
| Open Area | 80–95% visual open area |
| Surface Finish | Powder coating RAL, anodized, wood-look |
| Acoustic Performance | NRC 0.55–0.75 (with acoustic pads) |
| Fire Classification | EN 13501-1: A2-s1,d0 |
| Weight | 1.8–3.5 kg/m² |
- Retail stores and showrooms
- Parking structures and transit areas
- Industrial offices and workshops
- Airport back-of-house and terminal service areas
- Entertainment centres and cinema foyers
- Warehouse and logistics display areas
- 80–95% open area for air circulation and service visibility
- Cell sizes from 15×15 up to 200×200 mm
- NRC up to 0.75 with acoustic pads
- Free integration with sprinklers, lighting and HVAC
- Lightweight build (1.8–3.5 kg/m²) with low structural load
- Fast modular installation on T-grid or direct-clip frames
- Any RAL including black RAL 9005, anodized and wood-look finishes
- EN 13501-1 A2-s1,d0 fire class and EN 13964 compliance
Montaža i primena
- 1 The layout plan defines grid direction, module lines and service penetrations.
- 2 Hanger wires and the 24/15 mm T-grid (ASTM C635) are set and levelled.
- 3 600×600 / 600×1200 / 1200×1200 mm modules are laid into the grid or direct-clipped.
- 4 Grid modules are joined into a continuous texture; perimeter L-trims close the edges.
- 5 Acoustic pads are laid above the grid in the specified zones.
- 6 Lighting and sprinkler lines are aligned behind the grid; final checks are completed.
Često postavljana pitanja
Профили мреже производе се од алуминијума AA3005 или поцинкованог челика са дебљином зида 0,4-0,6 mm; сви елементи су класе за ватру A2-s1,d0 према EN 13501-1.
Стандардне величине ћелија су 15x15, 20x20 и 25x25 mm, са поруџбинским величинама од 50x50 до 200x200 mm. Модули долазе у 600x600, 600x1200 и 1200x1200 mm.
Сви метални елементи класификовани су као A2-s1,d0 према EN 13501-1; отворена конструкција омогућава слободан рад прскалица, а систем испуњава EN 13964.
Да. Акустични јастуци положени изнад мреже постижу звучну апсорпцију NRC 0,55-0,75 (ASTM C423) уз очување отворене површине.
Површине мреже чисте се брисањем прашине и влажном крпом; пошто отворена конструкција држи инсталације увек доступним, демонтажа ретко је потребна.
Може се применити свака RAL нијанса, укључујући црно RAL 9005, као и анодизација и дрволики завршети. Производња обично траје 2-4 недеље у зависности од обима пројекта.