Richiedi un preventivo
Sistemi a cella aperta
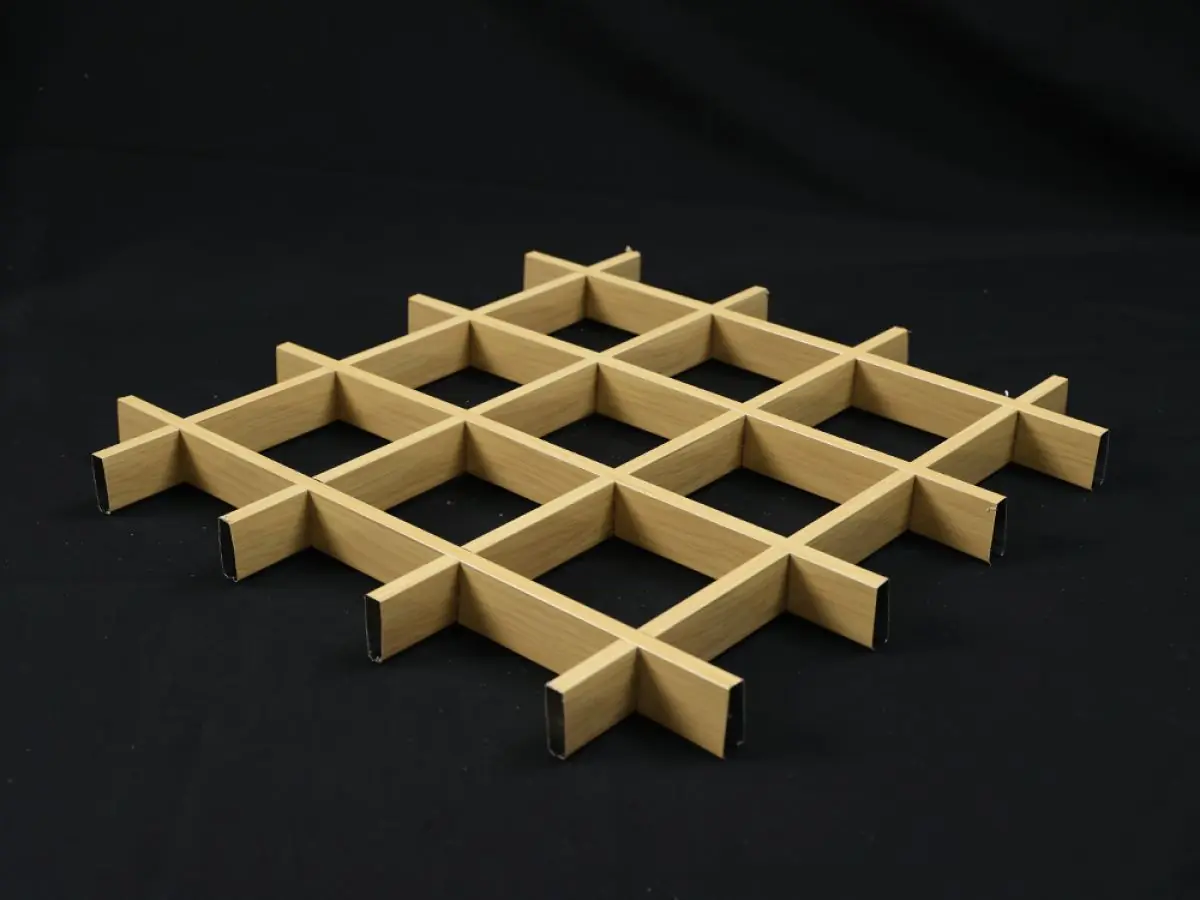
Sistema per controsoffitto metallico a cella aperta
Controsoffitto metallico modulare a griglia aperta con 80–95% di superficie visivamente aperta, che si integra liberamente con HVAC, illuminazione e antincendio.
Material
AA3005 aluminum or galvanized steel
Cell Size
15×15 / 20×20 / 25×25 mm standard; options up to 200×200 mm
Profile Height
30–80 mm
Module Sizes
600×600 / 600×1200 / 1200×1200 mm
Certificazioni
- EN 13964
- EN 13501-1: A2-s1,d0
- ISO 9001 quality management
- CE (EU Construction Products Regulation)
Risposta rapida
The open cell metal ceiling is a modular grid system with cell sizes from 15×15 to 200×200 mm providing 80–95% open area and free integration with HVAC, lighting and sprinklers. It reaches NRC 0.75 with acoustic pads, is A2-s1,d0 fire rated, and typically produces in 2–4 weeks.
The Open Cell metal ceiling system is a modular suspended ceiling formed by interlocking profiles in a grid structure. With 80–95% visual open area, it keeps HVAC, lighting and sprinklers visible in the plenum, creating an industrial-chic aesthetic that is the signature ceiling of large retail spaces, parking structures and entertainment venues.
Grid profiles are produced from AA3005 aluminum or galvanized steel with 0.4–0.6 mm wall thickness. Standard cell sizes are 15×15, 20×20 and 25×25 mm, with custom options from 50×50 up to 200×200 mm; profile heights range from 30 to 80 mm. Any RAL shade of powder coating, anodizing or wood-look finish can be applied — black (RAL 9005) grids combined with lighting maximize the sense of depth.
The open structure allows air circulation and supports efficient HVAC operation, while fire suppression systems discharge without extra cut-outs. Where required, acoustic pads laid above the grid achieve NRC 0.55–0.75 absorption (ASTM C423). All components reach fire class A2-s1,d0 under EN 13501-1 and the system complies with EN 13964.
Installation is either lay-in onto a 24/15 mm T-grid or direct-clip modular frames (carriers compliant with ASTM C635); 600×600, 600×1200 and 1200×1200 mm modules install quickly and can be removed individually. The lightweight structure (1.8–3.5 kg/m²) minimizes structural load; curved runs and boxes of varying depth are produced as custom fabrications.
Retail stores, parking structures, industrial offices, airport back-of-house areas, entertainment centres and warehouse-to-showroom conversions are typical applications. Project-specific production is typically completed in 2–4 weeks and exported to 7 markets.
| Material | AA3005 aluminum or galvanized steel |
|---|---|
| Cell Size | 15×15 / 20×20 / 25×25 mm standard; options up to 200×200 mm |
| Profile Height | 30–80 mm |
| Module Sizes | 600×600 / 600×1200 / 1200×1200 mm |
| Open Area | 80–95% visual open area |
| Surface Finish | Powder coating RAL, anodized, wood-look |
| Acoustic Performance | NRC 0.55–0.75 (with acoustic pads) |
| Fire Classification | EN 13501-1: A2-s1,d0 |
| Weight | 1.8–3.5 kg/m² |
- Retail stores and showrooms
- Parking structures and transit areas
- Industrial offices and workshops
- Airport back-of-house and terminal service areas
- Entertainment centres and cinema foyers
- Warehouse and logistics display areas
- 80–95% open area for air circulation and service visibility
- Cell sizes from 15×15 up to 200×200 mm
- NRC up to 0.75 with acoustic pads
- Free integration with sprinklers, lighting and HVAC
- Lightweight build (1.8–3.5 kg/m²) with low structural load
- Fast modular installation on T-grid or direct-clip frames
- Any RAL including black RAL 9005, anodized and wood-look finishes
- EN 13501-1 A2-s1,d0 fire class and EN 13964 compliance
Installazione e applicazione
- 1 The layout plan defines grid direction, module lines and service penetrations.
- 2 Hanger wires and the 24/15 mm T-grid (ASTM C635) are set and levelled.
- 3 600×600 / 600×1200 / 1200×1200 mm modules are laid into the grid or direct-clipped.
- 4 Grid modules are joined into a continuous texture; perimeter L-trims close the edges.
- 5 Acoustic pads are laid above the grid in the specified zones.
- 6 Lighting and sprinkler lines are aligned behind the grid; final checks are completed.
Domande frequenti
I profili della griglia sono prodotti in alluminio AA3005 o acciaio zincato con spessore di parete di 0,4-0,6 mm; tutti i componenti sono di classe al fuoco A2-s1,d0 secondo EN 13501-1.
Le dimensioni standard della cella sono 15x15, 20x20 e 25x25 mm, con misure personalizzate da 50x50 fino a 200x200 mm. I moduli arrivano in 600x600, 600x1200 e 1200x1200 mm.
Tutti i componenti metallici sono classificati A2-s1,d0 secondo EN 13501-1; la struttura aperta consente lo scarico libero degli sprinkler e il sistema è conforme a EN 13964.
Sì. I pannelli acustici posati sopra la griglia raggiungono un assorbimento di NRC 0,55-0,75 (ASTM C423) preservando la superficie aperta.
Le superfici della griglia si puliscono con spolveratura e panno umido; poiché la struttura aperta mantiene gli impianti sempre accessibili, lo smontaggio è raramente necessario.
Si può applicare qualsiasi tinta RAL, incluso il nero RAL 9005, oltre ad anodizzazione e finiture effetto legno. La produzione richiede in genere 2-4 settimane a seconda della scala del progetto.