Zapytaj o wycenę
Funkcjonalne i zintegrowane systemy sufitowe
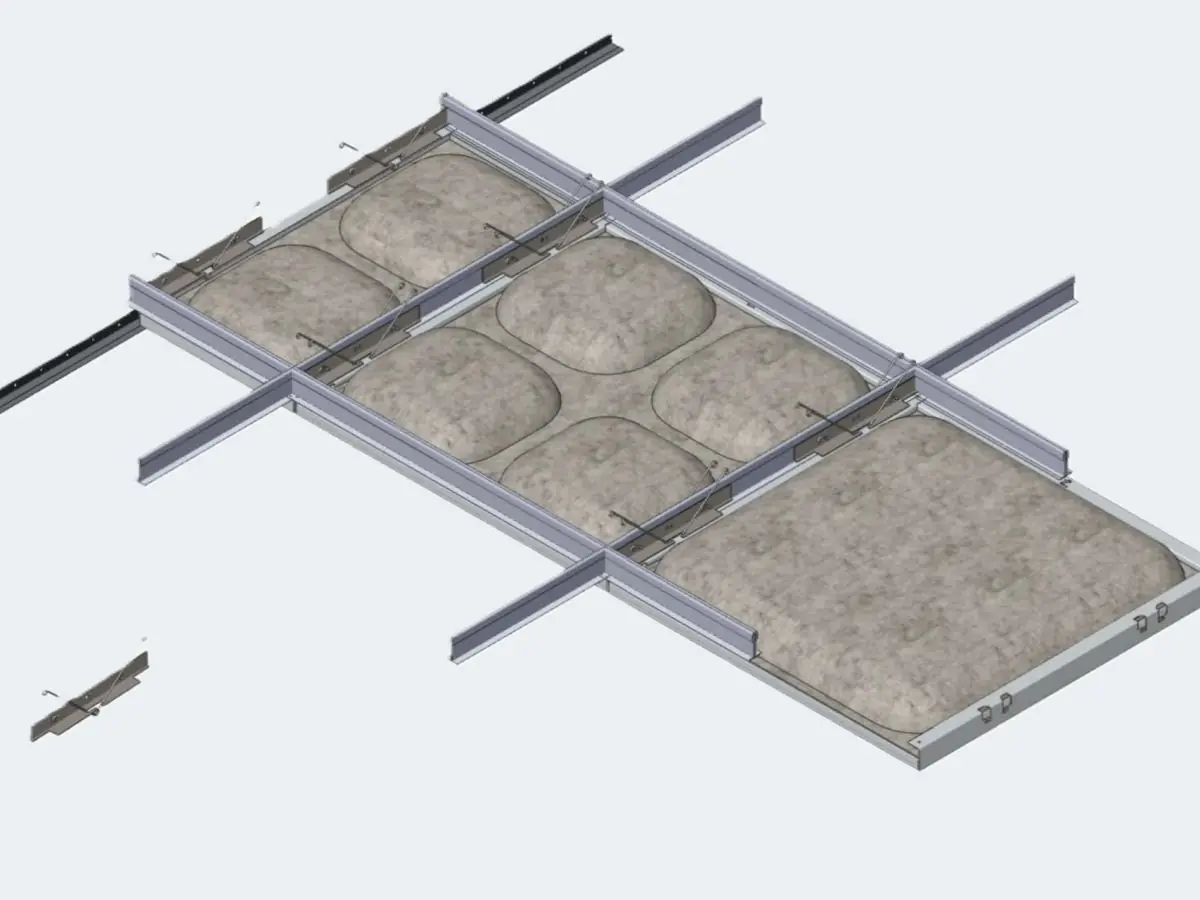
System podwieszenia sufitu
Profile T zgodne z EN 13964, druty podwieszeniowe ocynkowane 4 mm i akcesoria do wszystkich metalowych systemów sufitowych, dostarczane z jednego źródła.
Material
Hot-Dip Galvanized Steel DX51D+Z
Grid Modules
600x600, 600x1200, 1200x1200 mm; custom carrier spacings
Profile Thickness
T-grid 0.35 - 0.50 mm; main runner 0.8 - 1.2 mm
Hanger Wire
4 mm galvanized steel; max. 1200 mm centers
Certyfikaty
- EN 13964
- EN 13501-1: A2-s1,d0
- ASTM C635 compliant suspension components
- ISO 9001 quality management
- CE (EU Construction Products Regulation)
Krótka odpowiedź
The ceiling suspension system is the infrastructure of T-grid profiles, 4 mm galvanized hanger wires and leveling clips that carries all metal ceiling systems. Compliant with EN 13964 and engineered per ASTM C635 load classes, it is delivered together with the panels from a single source in 2 - 4 weeks.
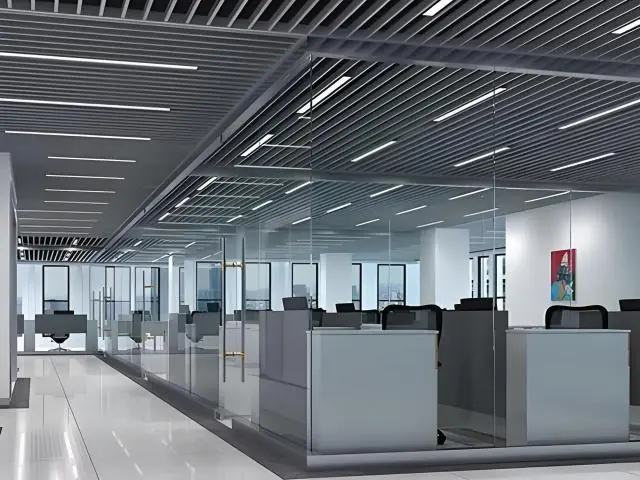
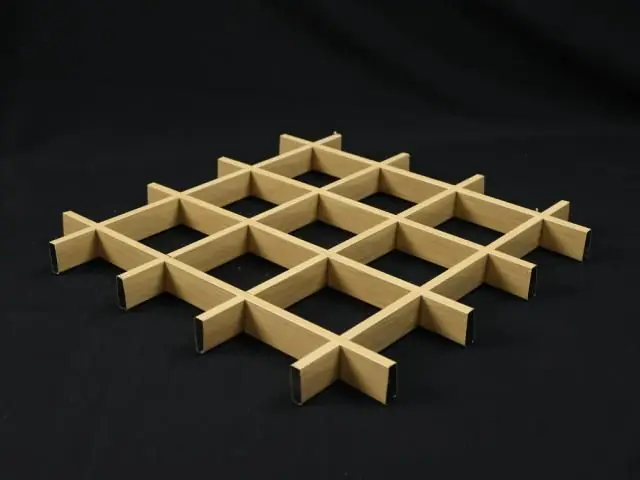
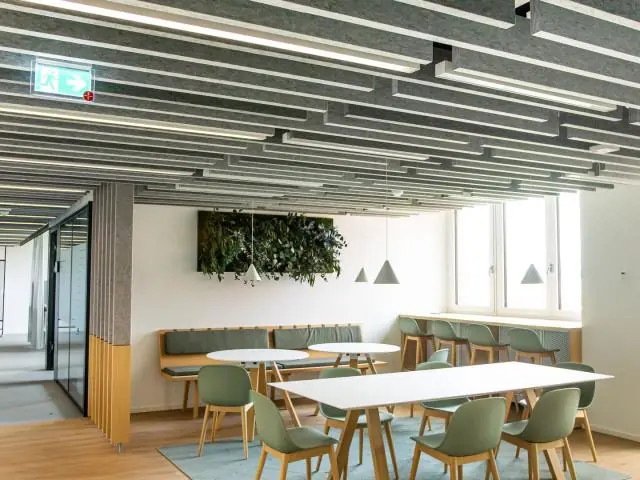
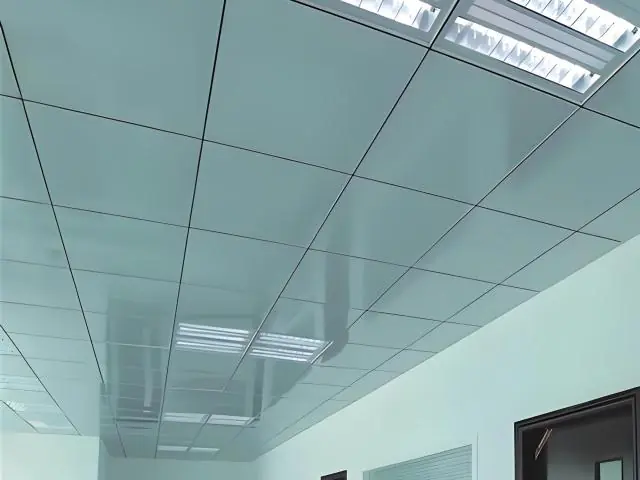
The ceiling suspension system is the unseen backbone that determines the load capacity of every suspended ceiling. Consisting of main runners, cross tees, perimeter angle trims, hanger wires, level-adjustment clips and connecting fittings, it provides a common infrastructure for clip-in, lay-in, linear, open-cell and baffle ceilings. A properly engineered suspension system defines the level accuracy, load capacity and long-term deflection behavior of the ceiling.
Profiles are manufactured from hot-dip galvanized DX51D+Z steel; main runner wall thickness is 0.8 - 1.2 mm and T-grid web 0.35 - 0.50 mm. 4 mm galvanized hanger wires are fixed at a maximum of 1200 mm centers and leveled to millimeter accuracy with spring-steel adjustment clips. Carriers are selected per the medium- and heavy-duty load classes of ASTM C635, accounting for lighting, HVAC and camera service loads.
All components comply with the EN 13964 suspended ceiling standard and EN 13501-1 fire classes A1 / A2-s1,d0. In regions with seismic requirements, safety clips, diagonal bracing and dynamic-load details are added in line with the project engineer's specifications. Galvanized surfaces are long-lasting against corrosion and create no thermal bridges.
Surface options include zinc-coated (paint-ready), white pre-painted RAL 9010 or polyester powder coating in any RAL tone. The special carriers used by open-cell and baffle systems are supplied within the same system family, so the ceiling face and its infrastructure are delivered from one manufacturer with locked dimensions.
Applications cover all commercial and institutional buildings: offices, hospitals, shopping malls, airports, hotels, educational buildings and industrial facilities. Warehouse and project-based delivery plus technical support for installation crews; infrastructure and panels from the same source mean warranty continuity and spare-part availability.
Metaltavan manufactures the complete grid, suspension and fitting family with 30 years of experience and regular exports to 7 markets. Typical production and delivery time is 2 - 4 weeks; project support is provided for system selection, quantity take-off and installation details.
| Material | Hot-Dip Galvanized Steel DX51D+Z |
|---|---|
| Grid Modules | 600x600, 600x1200, 1200x1200 mm; custom carrier spacings |
| Profile Thickness | T-grid 0.35 - 0.50 mm; main runner 0.8 - 1.2 mm |
| Hanger Wire | 4 mm galvanized steel; max. 1200 mm centers |
| Surface Finish | Galvanized, RAL 9010 pre-painted, any RAL powder coating |
| Load Class | Medium / heavy duty (ASTM C635 principles) |
| Fire Classification | A1 / A2-s1,d0 components (EN 13501-1) |
| Weight | 1.2 - 2.5 kg/m2 (excluding panels) |
- Clip-in and lay-in modular ceiling systems
- Linear and corrugated ceiling applications
- Open-cell ceilings
- Baffle and blade ceiling carriers
- Office, hospital, mall and airport ceilings
- Industrial facilities and storage volumes
- Single-source infrastructure common to all metal ceiling systems
- Carrier selection per ASTM C635 medium and heavy load classes
- 4 mm galvanized hanger wires with millimeter-accurate leveling clips
- EN 13964 compliant; A1 / A2-s1,d0 fire-class components
- Safety clips and diagonal bracing details for seismic zones
- Any RAL powder coating or paint-ready galvanized surface
- Engineered to carry lighting, HVAC and service loads
- Dimensions locked between panels and infrastructure from one manufacturer
Instalacja i zastosowanie
- 1 Survey the ceiling level; mark main runner axes and hanger points (max. 1200 mm centers) on the slab.
- 2 Fix 4 mm galvanized hanger wires to anchors in the structural ceiling.
- 3 Hang main runners and level them to surveyor accuracy with adjustment clips.
- 4 Lock cross tees onto main runners with clips and complete the grid module.
- 5 Fix perimeter angle trims to the walls at ceiling level.
- 6 Complete seismic details and service penetrations; inspect the grid before panel installation.
Częste pytania
Profile wykonane są ze stali DX51D+Z ocynkowanej ogniowo; druty do zawieszeń to stal ocynkowana 4 mm, a klipy niwelacyjne wykonano ze stali sprężynowej.
Standardowe moduły kraty 600x600, 600x1200 i 1200x1200 mm, a także rozstawy profili nośnych dostosowane do projektu dla systemów liniowych, open-cell i baffle.
Profile nośne dobierane są w klasach obciążeń średnich lub ciężkich według zasad ASTM C635; obciążenia opraw, HVAC i instalacji uwzględnia się na etapie przedmiaru.
Elementy spełniają normę sufitów podwieszanych EN 13964 i mają klasę A1 / A2-s1,d0 wg EN 13501-1.
Do systemu dodaje się klipy zabezpieczające, stężenia ukośne i detale obciążeń dynamicznych zgodnie z wymaganiami inżyniera projektu.
Typowy czas produkcji i dostawy to 2–4 tygodnie; w dużych projektach plan wysyłki jest synchronizowany z harmonogramem montażu.