Richiedi un preventivo
Soluzioni architettoniche e su misura per controsoffitto metallico
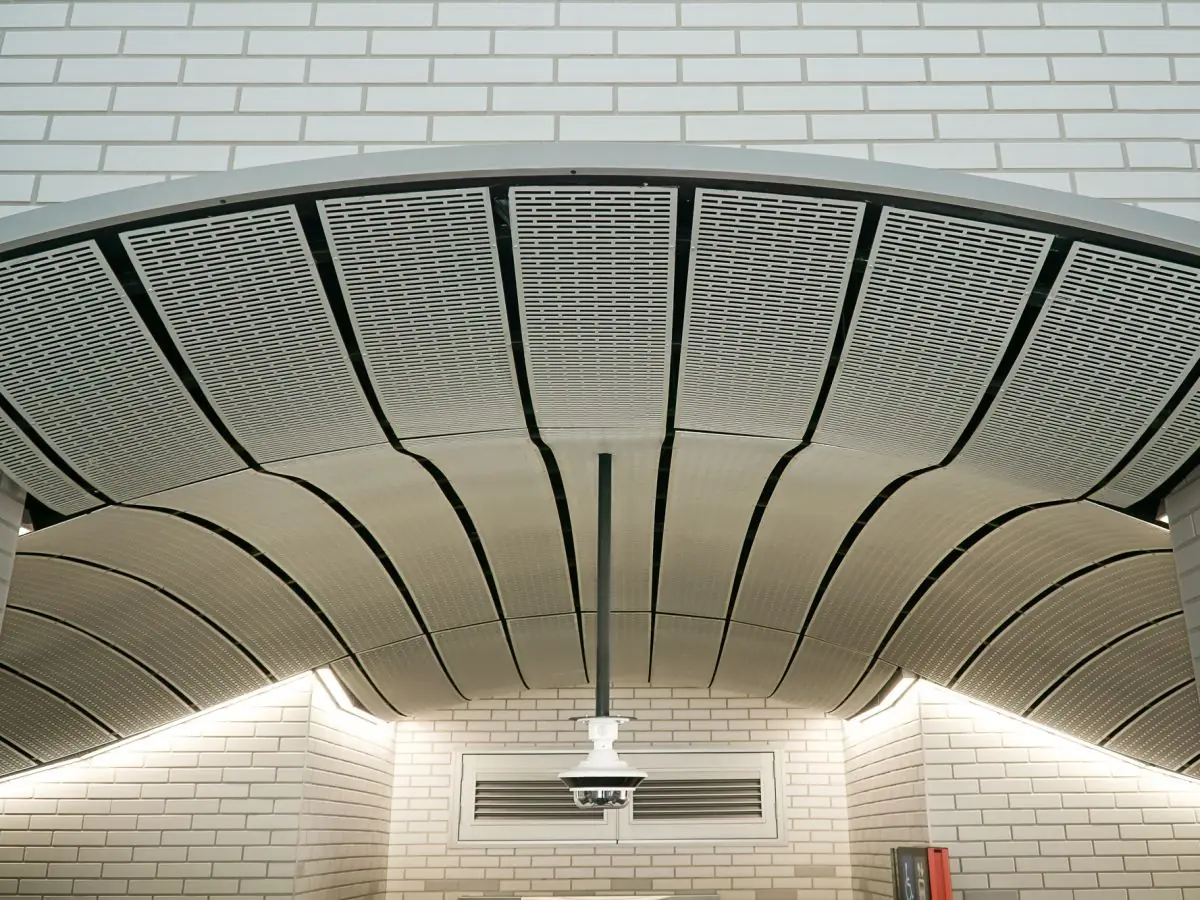
Sistema per controsoffitto metallico curvato
Sistema di controsoffitto metallico curvato su misura che realizza onde, volte e forme organiche con la precisione della piegatura CNC.
Material
AA3005/AA3105 aluminum or DX51D+Z galvanized steel (EN 10346)
Min. Bend Radius
R300 mm
Panel Thickness
0.8 - 1.2 mm (aluminum), 0.8 - 1.0 mm (steel)
Module Sizes
Project-specific; segments up to 3000 mm
Certificazioni
- EN 13964
- EN 13501-1: A2-s1,d0
- ISO 9001 quality management
- CE (EU Construction Products Regulation)
Risposta rapida
A curved metal ceiling system is a project-specific suspended ceiling manufactured by CNC bending of aluminum or galvanized steel to create waves, vaults and organic forms. Panels are class A2-s1,d0 per EN 13501-1, can be powder coated in any RAL color, and are typically produced in 2-4 weeks. Metaltavan supports the entire process from 3D modeling to installation.
The curved metal ceiling system serves architectural visions that go beyond flat surfaces, creating waves, arcs, vaults and organic transitions in a fully project-specific suspended ceiling solution. With 30 years of manufacturing experience at our Istanbul facility, every curve is calculated individually for the project geometry and formed with CNC precision. Curved panels can be used both indoors and on semi-exposed canopies and soffits, giving interior and exterior surfaces a single design language.
Panels are manufactured from DX51D+Z galvanized steel per EN 10346 or AA3005/AA3105 aluminum alloys. Using project-specific tooling on CNC bending and roll forming lines, curvilinear surfaces are built seamlessly with bend radii starting from R300 mm, and segments up to 3000 mm are joined in one continuous flow. Before production, every project passes through 3D modeling and BIM coordination; shop drawings are approved together with the architect and structural engineer so tolerances and joint lines are resolved before the first panel is formed.
A wide surface portfolio is available: polyester powder coating in any RAL color, anodizing, mirror finishes and wood-look laminates. For exterior or semi-exposed sections we apply coatings with at least 70% PVDF content and corrosion class C4 solutions per EN ISO 12944. Combining micro-perforation with acoustic fleece achieves sound absorption of up to αw 0.70 measured per EN ISO 354, while linear lighting, HVAC diffusers and sprinkler drops are integrated into the panels invisibly, preserving the uninterrupted effect of the curve.
On fire safety, galvanized steel and aluminum panels reach class A2-s1,d0 per EN 13501-1, and the carrier system is installed in compliance with the EN 13964 suspended ceiling standard. Four-millimeter galvanized suspension wires and project-specific brackets maintain geometric stability even in large curved modules, with demountable details planned for plenum and service access.
Installation starts with a concealed carrier grid referenced by laser level, followed by on-site approval of the first sample module and then series panel hanging. Every panel can be removed and refitted independently; joints and transitions are adjusted to align with lighting lines. Typical production time is 2-4 weeks depending on project scope, and our site team manages the process from installation through handover.
Typical applications include 5-star hotel lobbies, airport terminals, shopping mall atriums, museums and cultural centers, concert halls, corporate headquarters entrances and luxury retail flagships. Our engineering team handles surveying, structural calculation, detail design and handover as a single-source service.
| Material | AA3005/AA3105 aluminum or DX51D+Z galvanized steel (EN 10346) |
|---|---|
| Min. Bend Radius | R300 mm |
| Panel Thickness | 0.8 - 1.2 mm (aluminum), 0.8 - 1.0 mm (steel) |
| Module Sizes | Project-specific; segments up to 3000 mm |
| Surface Finish | RAL powder coating, anodized, mirror, wood-look, PVDF |
| Perforation | Plain, micro-perforated or custom CNC-cut patterns |
| Acoustic Performance | alpha-w up to 0.70 (EN ISO 354, perforation + acoustic fleece) |
| Fire Classification | EN 13501-1: A2-s1,d0 |
| Weight | 3.5 - 6.5 kg/m2 |
- 5-star hotel lobbies and restaurants
- Airport terminals and check-in halls
- Shopping mall atriums and canopies
- Museums, galleries and cultural centers
- Concert and event venues
- Corporate headquarters entrances
- Luxury retail flagship stores
- Unlimited form freedom: waves, vaults, cylinders and organic transitions
- Project-specific CNC bending and roll forming production
- 3D modeling and BIM-supported project coordination
- Any RAL color plus anodized, mirror and wood-look surface options
- Concealed integration of lighting, HVAC and sprinkler penetrations
- Sound absorption up to alpha-w 0.70 with perforation and acoustic fleece
- EN 13501-1: A2-s1,d0 fire classification
- Easy maintenance with independently removable panels
Installazione e applicazione
- 1 The 3D model, BIM coordination and shop drawings are approved based on the project geometry.
- 2 Plenum services are coordinated and suspension points are marked with laser level.
- 3 The concealed carrier grid is installed on 4 mm galvanized suspension wires.
- 4 The first sample module is installed on site for architect approval.
- 5 Series panels are hung with hook and clip connections and joints are adjusted.
- 6 The project is handed over after surface cleaning, maintenance briefing and panel-removal training.
Domande frequenti
I pannelli sono prodotti in acciaio zincato DX51D+Z secondo EN 10346 o lega di alluminio AA3005/AA3105, con spessore 0,8-1,2 mm. Il nostro team di ingegneria raccomanda il materiale in base alla luce, al raggio di curvatura e alle condizioni di umidità.
La nostra produzione standard parte da un raggio di curvatura R300 mm; segmenti fino a 3000 mm vengono uniti per creare curve maggiori senza giunzioni visibili. Tutti i moduli sono dimensionati sulla geometria del progetto.
I pannelli in acciaio zincato e alluminio raggiungono la classe A2-s1,d0 secondo EN 13501-1, e il sistema portante è installato in conformità alla norma per controsoffitti sospesi EN 13964.
Sì. La microforatura combinata con feltro acustico ottiene un assorbimento fino a alpha-w 0,70 misurato secondo EN ISO 354, e la stessa geometria curva aiuta a controllare la riverberazione.
Le superfici si puliscono con un panno umido e detergente neutro; ogni pannello si smonta indipendentemente per l'accesso al plenum. Le finiture verniciate funzionano per anni senza manutenzione aggiuntiva.
Produciamo in qualsiasi colore RAL, oltre a finiture anodizzate ed effetto legno. La produzione richiede in genere 2-4 settimane a seconda dell'ambito del progetto.