Ζητήστε προσφορά
Μεταλλικά πάνελ ψευδοροφής
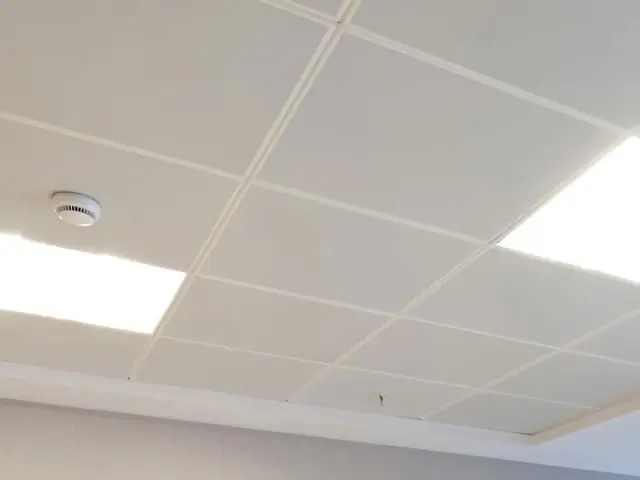
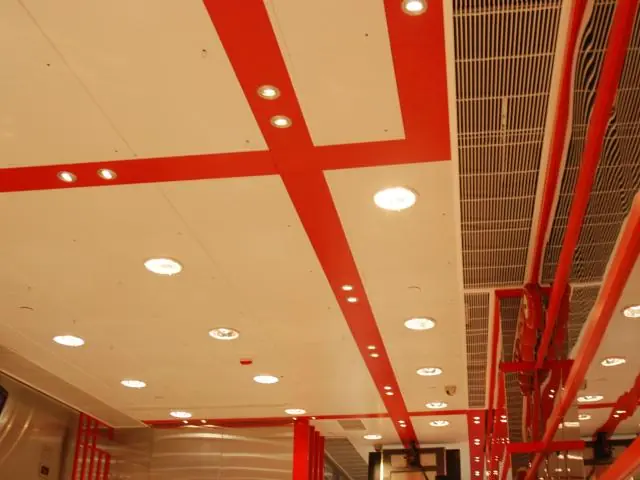
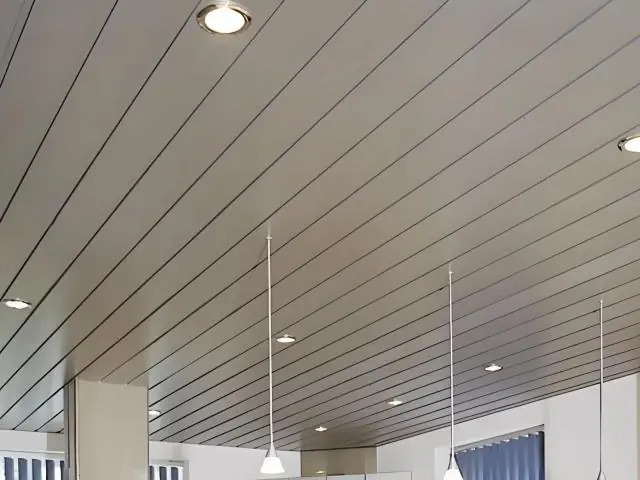
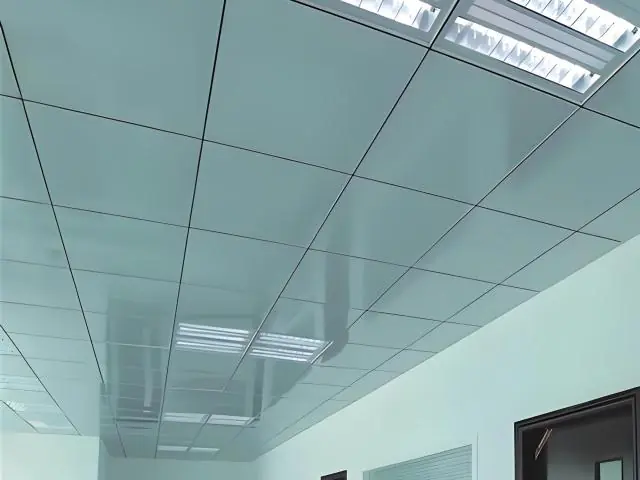
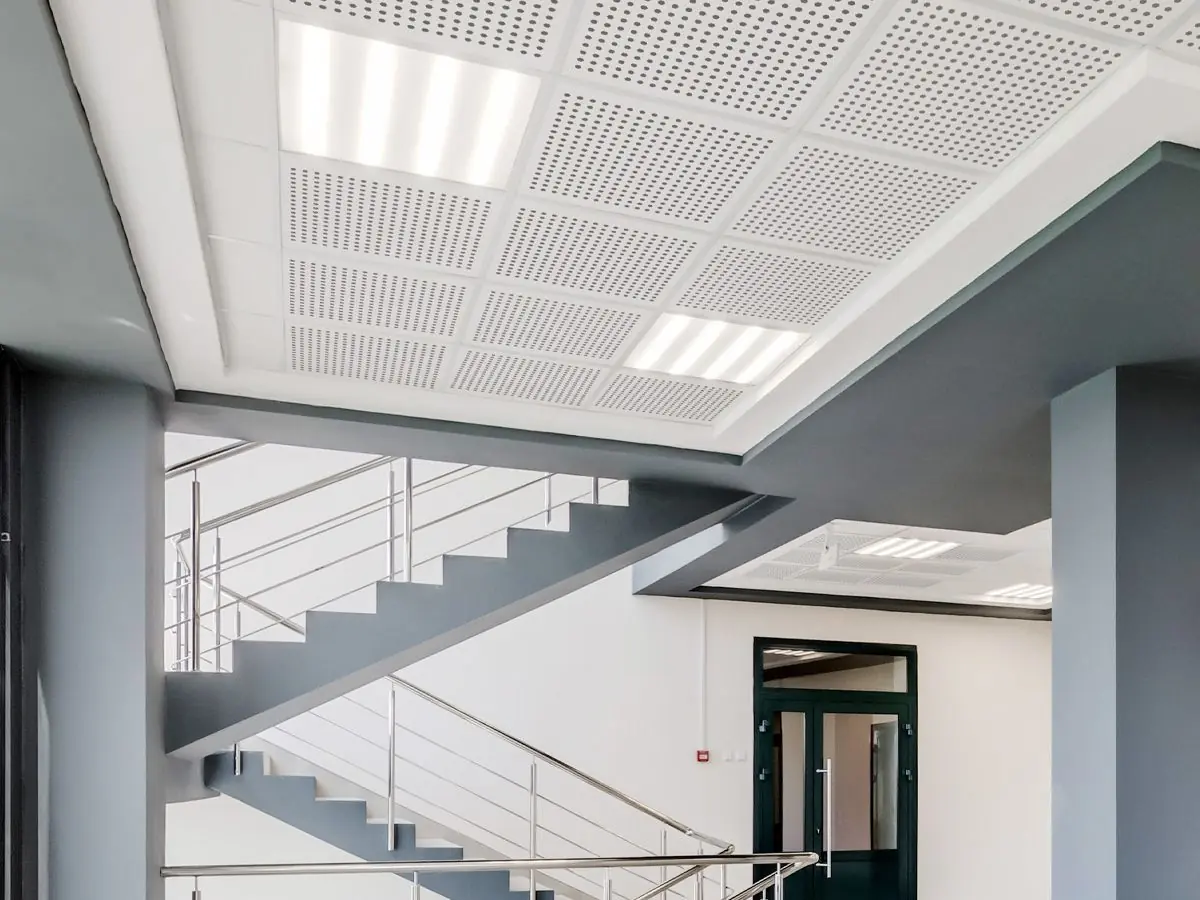
Μεταλλικό σύστημα οροφής με κασέτες
Κασέτες μετάλλου σε σχήμα κουτιού σε κρυφούς φορείς που προσφέρουν άκαμπτη, επίπεδη επιφάνεια σε μεγάλες διαστάσεις έως 1200x1200 mm με πλήρη πρόσβαση στον τεχνικό χώρο.
Material
Galvanized steel EN 10346 DX51D+Z / aluminum AA3005/AA3105
Module Size
600×600, 600×1200, 1200×1200 mm and custom sizes
Panel Thickness
Steel 0.5–0.8 mm / aluminum 0.6–1.0 mm
Surface Finish
Polyester powder coating (RAL)
Πιστοποιήσεις
- EN 13964
- EN 13501-1: A2-s1,d0
- ISO 9001 quality management
Σύντομη απάντηση
The metal cassette ceiling system uses box-form cassettes on concealed carriers to achieve a rigid, flat surface in large formats up to 1200×1200 mm. Demountable cassettes provide full plenum access, and with A2-s1,d0 fire classification the system suits offices, airports and healthcare buildings.
The metal cassette ceiling system is a modular suspended ceiling solution formed by box-form metal cassettes seated on concealed carrier profiles, delivering a rigid and perfectly flat surface. Alongside standard 600×600 mm and 600×1200 mm modules, large formats up to 1200×1200 mm create an uninterrupted, calm ceiling plane in wide spaces.
Because the carrier system is concealed, no visible grid or profile interrupts the surface; the ceiling reads as a single plane. Cassettes can be removed individually, giving full access to lighting, HVAC, fire and electrical services during maintenance. Edge details offer slotted-joint, plank-look or fully flush options.
Production uses EN 10346 DX51D+Z galvanized steel (0.5–0.8 mm) or AA3005/AA3105 aluminum (0.6–1.0 mm). Panels are powder coated in the full RAL palette. Where perforation is specified, round, square or slotted patterns are combined with acoustic tissue, and sound absorption is documented with EN ISO 354 (alpha-w) and ASTM C423 (NRC) reports.
Steel and aluminum constructions achieve fire classification A2-s1,d0 under EN 13501-1, and the system is produced in line with the EN 13964 suspended ceiling standard. Thanks to the rigid cassette geometry, level tolerances remain low even in large modules and surface waviness is avoided.
The system is preferred in heavily used areas requiring frequent service access, such as offices, airports, hospitals, schools and administrative buildings. Metaltavan manufactures cassette ceiling projects to measure with 30 years of experience, typically in 2–4 weeks, and exports to 7 markets.
| Material | Galvanized steel EN 10346 DX51D+Z / aluminum AA3005/AA3105 |
|---|---|
| Module Size | 600×600, 600×1200, 1200×1200 mm and custom sizes |
| Panel Thickness | Steel 0.5–0.8 mm / aluminum 0.6–1.0 mm |
| Surface Finish | Polyester powder coating (RAL) |
| Perforation | Plain as standard; round, square, slotted or custom patterns with acoustic tissue |
| Acoustics | Sound absorption documented with alpha-w (EN ISO 354) and NRC (ASTM C423) |
| Fire Classification | EN 13501-1 A2-s1,d0 |
| Installation System | Concealed carriers with demountable box-form cassettes |
| Weight | Approx. 4–8 kg/m² |
- Offices and administrative buildings
- Airports and transportation hubs
- Hospitals and healthcare facilities
- Schools and universities
- Shopping malls and retail areas
- Hotels and hospitality projects
- Large-format cassettes up to 1200×1200 mm
- Uninterrupted rigid flat surface with concealed carriers
- Fully demountable cassettes for complete plenum access
- Documented sound absorption with perforation and acoustic tissue
- Full RAL palette with matte, satin or metallic finishes
- EN 13501-1 A2-s1,d0 fire performance
- Low level tolerances even in large modules
Εγκατάσταση και εφαρμογή
- 1 Install perimeter L/U angle profiles to the walls
- 2 Fix hangers and main profiles to the soffit at the set level
- 3 Align and lock the concealed carriers to line and level
- 4 Clip the cassettes onto the carriers and check levels
- 5 Cut and place lighting and diffuser penetrations in the cassettes
- 6 Final surface inspection and site cleaning
Συχνές ερωτήσεις
Είναι μια αρθρωτή ψευδοροφή στην οποία μεταλλικές κασέτες σχήματος κουτιού ακουμπούν σε κρυφούς φέροντες σκελετούς, προσφέροντας άκαμπτη και επίπεδη επιφάνεια. Οι αρθρωτές διαστάσεις κυμαίνονται από 600×600 mm έως 1200×1200 mm.
Χρησιμοποιούνται σε ευρύχωρες αίθουσες, αεροδρόμια, εμπορικά κέντρα και γραφεία για τη μείωση των αρμών και τη δημιουργία πιο συνεχούς επιφάνειας οροφής. Η άκαμπτη μορφή κουτιού διατηρεί ακόμη και τα μεγάλα πάνελ απόλυτα επίπεδα.
Το κρυφό φέρον σύστημα επιτρέπει την αφαίρεση κάθε κασέτας ξεχωριστά, προσφέροντας πλήρη πρόσβαση στον φωτισμό, στον κλιματισμό (HVAC) και στις ηλεκτρικές εγκαταστάσεις χωρίς αποσυναρμολόγηση της οροφής.
Ναι. Ο συνδυασμός μοτίβων διάτρησης με πίσω ακουστικό ύφασμα προσφέρει ηχοαπορρόφηση τεκμηριωμένη με εκθέσεις EN ISO 354 (alpha-w) και ASTM C423 (NRC).
Ο χάλυβας είναι η οικονομική, άκαμπτη επιλογή· το αλουμίνιο ταιριάζει σε υγρές ζώνες όπου προηγούνται το ελαφρύ βάρος και η αντοχή στη διάβρωση. Και τα δύο υλικά παράγονται σε χρώματα RAL.
Η τυπική παραγωγή είναι 2–4 εβδομάδες ανάλογα με τις διαστάσεις και τις ποσότητες του έργου. Η Metaltavan παρέχει έργο-συγκεκριμένα τεχνικά σχέδια και υποστήριξη εγκατάστασης.