Zatražite ponudu
Modularni metalni plafon paneli
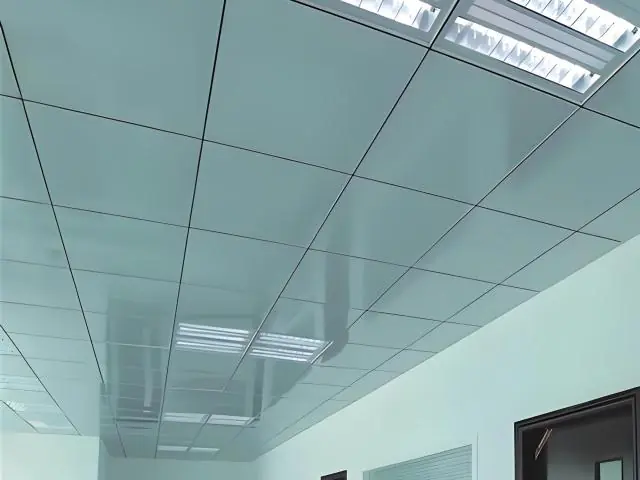
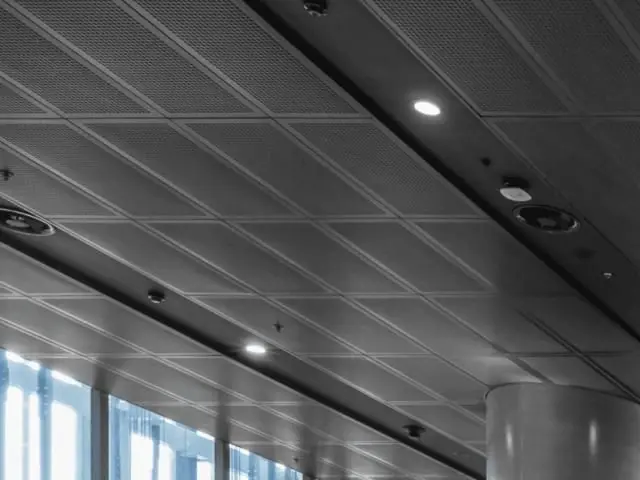
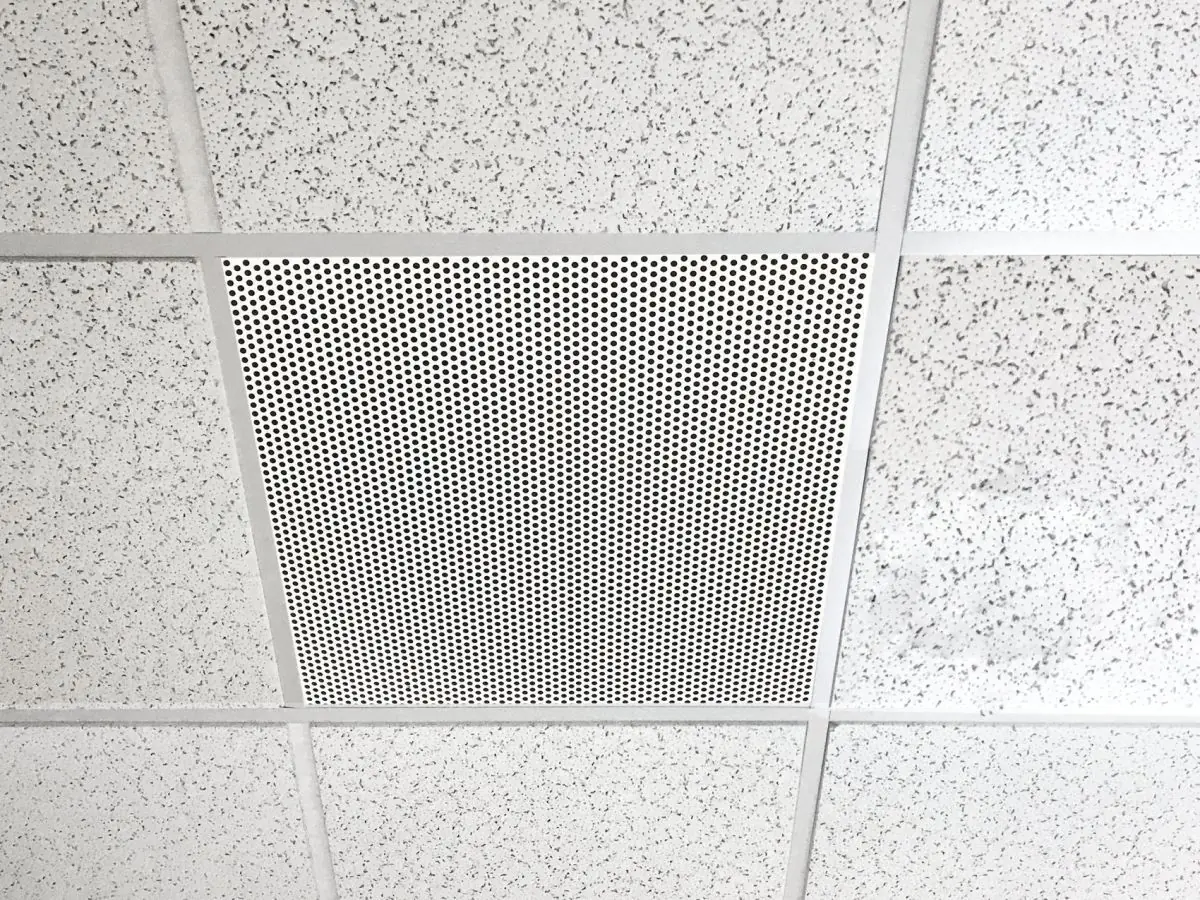
Pločasti metalni plafonski panel
Klasični pločasti metalni plafonski paneli u modulima 600x600 i 600x1200 mm za lay-in montažu na T-rešetku. Protivpožarna klasa A2-s1,d0 i NRC do 0.90.
Material
EN 10346 DX51D+Z galvanized steel / AA3005 aluminum
Module Sizes
600x600, 600x1200 mm + made to measure
Panel Thickness
Steel 0.5 - 0.8 mm / Aluminum 0.6 - 1.0 mm
Surface Finish
Polyester powder coating (any RAL), anodized
Sertifikati
- EN 13964
- EN 13501-1: A2-s1,d0
- ISO 9001 quality management
- CE (EU Construction Products Regulation)
Kratak odgovor
The tile metal ceiling panel is a classic suspended ceiling solution in 600x600 and 600x1200 mm modules that lays into a T-grid suspension. Galvanized steel or aluminum bodies achieve EN 13501-1 A2-s1,d0 fire classification, while perforations with acoustic infill deliver NRC up to 0.90 - an economical, fast-fit choice for offices, malls, schools and hospitals.
The tile metal ceiling panel is a classic suspended ceiling solution in 600x600 and 600x1200 mm standard modules that lays into a T-grid suspension - economical to buy and fast to install. Produced at Metaltavan's Istanbul facility with more than 30 years of experience, the panels serve a wide range of applications from offices and malls to schools and hospitals.
Panel bodies are manufactured from EN 10346 DX51D+Z galvanized steel or AA3005 aluminum alloy, with thickness options of 0.5-0.8 mm (steel) and 0.6-1.0 mm (aluminum). Surfaces are finished with polyester powder coating in the full RAL color chart, plus anodized and wood-grain options. The coating offers high scratch and fade resistance; panels do not rust, rot or deform in humid conditions.
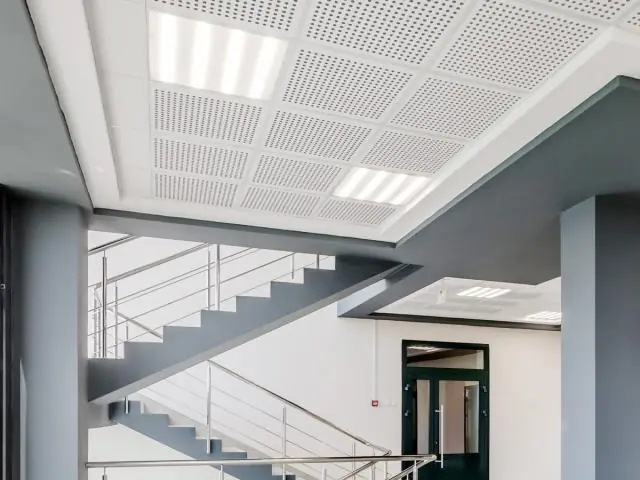
Acoustic comfort is a key strength of tile ceiling systems. Plain panels alongside R22, R28 and R38 perforation patterns, combined with acoustic infill laid on top of the panel, achieve sound absorption in the NRC 0.55-0.90 band. This noticeably improves speech intelligibility in open-plan offices, education spaces and patient reception areas.
For fire safety, the panel body and coating system are classified A2-s1,d0 according to EN 13501-1: non-combustible, no flame spread and no flaming droplets. The carrier system complies with the EN 13964 suspended ceiling standard and hangers are designed in line with ASTM C635 requirements.
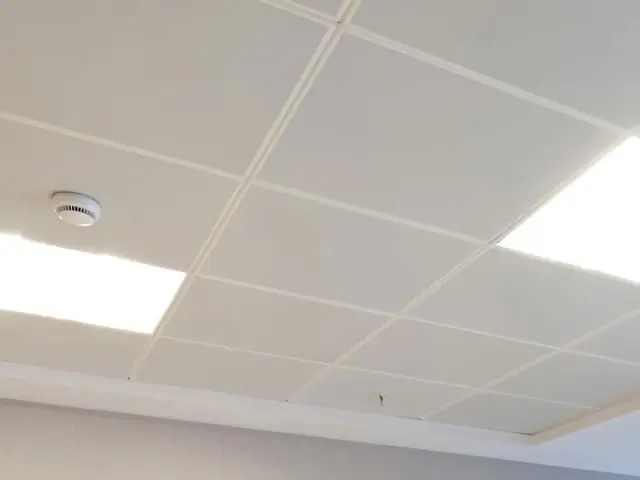
Installation is fast and clean thanks to the dry system. Panels rest freely into the 24 mm or 15 mm T-grid; any panel can be lifted by hand for immediate access to HVAC, lighting, sprinklers and data infrastructure. The modular construction allows panels to be relocated or extended with new modules during refurbishment and growth.
Applications include administrative and commercial offices, malls and retail stores, schools and universities, hospital corridors and polyclinics, airport terminals, hotels and industrial control rooms. Typical lead time is 2-4 weeks with project-specific sizes, colors and perforation combinations supported; shipments are made to international standards across 7 export markets.
| Material | EN 10346 DX51D+Z galvanized steel / AA3005 aluminum |
|---|---|
| Module Sizes | 600x600, 600x1200 mm + made to measure |
| Panel Thickness | Steel 0.5 - 0.8 mm / Aluminum 0.6 - 1.0 mm |
| Surface Finish | Polyester powder coating (any RAL), anodized |
| Perforation Options | Plain or R22, R28, R38 hole patterns |
| Acoustic Performance | NRC 0.55 - 0.90 (perforation + acoustic infill) |
| Fire Classification | EN 13501-1: A2-s1,d0 |
| Installation System | 24 mm / 15 mm T-grid lay-in suspension |
| Weight | Approx. 2.5 - 4.5 kg/m² |
- Offices and administrative buildings
- Mall corridors and retail stores
- Schools and university campuses
- Hospital corridors and polyclinics
- Airports and transport terminals
- Hotel lobbies and conference areas
- Standard modular format in 600x600 and 600x1200 mm
- Long service life with galvanized steel or aluminum bodies
- NRC 0.55 - 0.90 acoustic performance (perforation + infill)
- EN 13501-1: A2-s1,d0 non-combustible class
- Polyester powder coating in any RAL color
- Hand-liftable lay-in panel with easy service access
- Easy integration of lighting, diffusers and sprinklers
- Fast, clean dry installation without wet trades
Montaža i primena
- 1 Ceiling level is set out and the perimeter L-profile is fixed to the walls.
- 2 Hangers are anchored to the slab and main T-grid carriers are aligned to level.
- 3 Panels are laid into the 600x600 mm grid as each module is completed.
- 4 For perforated panels, acoustic infill is placed on top of the panel.
- 5 Lighting, diffuser and sprinkler tiles are integrated into grid openings.
- 6 The system is handed over after level checks and cleaning.
Često postavljana pitanja
Панели се производе од поцинкованог челика DX51D+Z према EN 10346 или легуре алуминијума AA3005. Обе опције пружају одлично пријањање боје и не рђају у влажним срединама.
Стандардни модули су 600x600 и 600x1200 mm; поруџбинске величине производе се по мерама пројекта. Типичан рок је 2-4 недеље; тачан датум испоруке наводи се у понуди у зависности од количине и завршне обраде.
Панели су класификовани као A2-s1,d0 према EN 13501-1: негориви, без ширења пламена и без горућих капљица. Носећи систем испуњава стандард за спуштене плафоне EN 13964.
Перфорирани панели у комбинацији са акустичким пунилом изнад постижу звучну апсорпцију NRC 0,55-0,90. Образац отвора и густина пунила бирају се према циљу одјека пројекта.
Прахно фарбана површина захтева само брисање влажном крпом. Панел се може извадити руком ради прања, а отворена мрежа даје лак приступ одржавању HVAC и инсталација.
Производимо у целом RAL каталогу са мат или сјајним текстурама; код великих пројеката серијска производња почиње након одобрења узорног панела.