Заявете оферта
Таванни системи с ламели и решетки
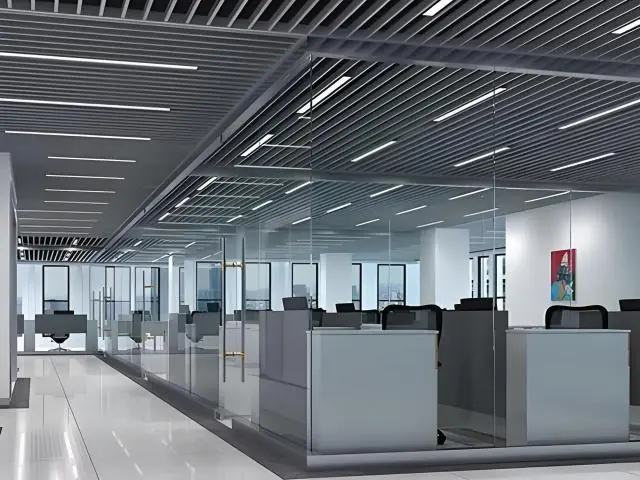
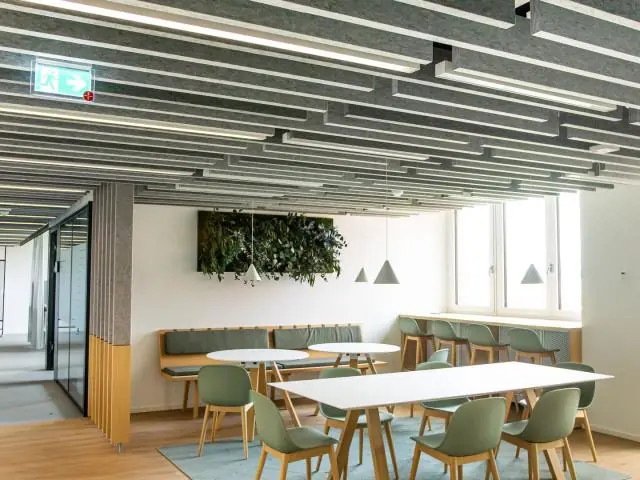
Таван с U-образни ламели
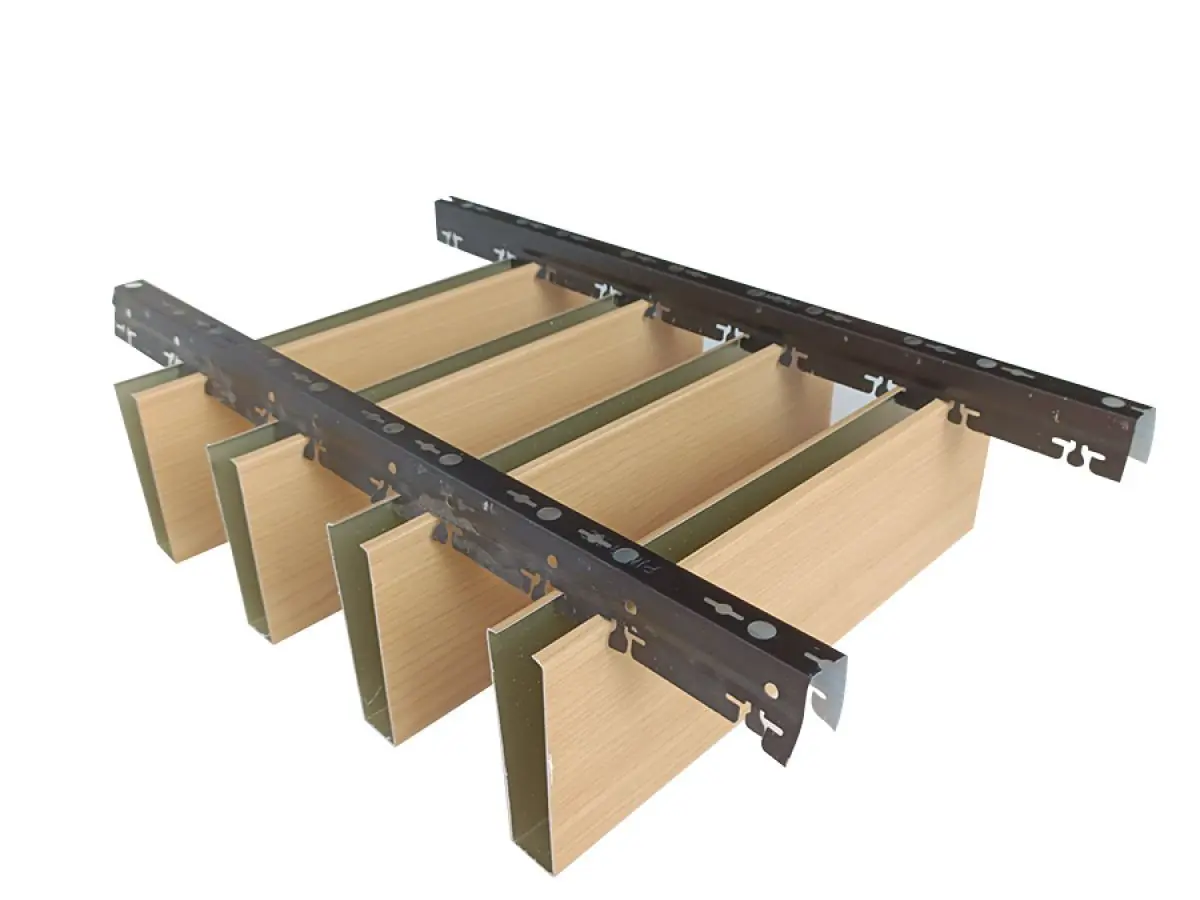
Отворен ламелен таван с метални пера с U-сечение, монтирани с клипси на омега носачи с регулируемо разстояние. Височина на перата 100-300 mm и противопожарен клас A2-s1,d0.
Material
EN 10346 DX51D+Z galvanized steel / AA3105 aluminum
Blade Section
U profile; wing width 30 - 100 mm
Blade Height
100 - 300 mm (made to measure)
Panel Thickness
Steel 0.5 - 0.8 mm / Aluminum 0.6 - 1.0 mm
Сертификати
- EN 13964
- EN 13501-1: A2-s1,d0
- ISO 9001 quality management
- CE (EU Construction Products Regulation)
Кратък отговор
The U-profile baffle ceiling is an open suspended ceiling system with U-section metal blades clip-mounted onto omega carriers at adjustable spacing. It offers 100-300 mm blade heights, any RAL color and EN 13501-1 A2-s1,d0 fire classification, achieving NRC up to 0.70 sound absorption with acoustic infill.
The U-profile baffle ceiling is an open suspended ceiling solution created by arranging U-section metal blades on omega carrier rails at adjustable spacing. It conceals technical services while giving the ceiling a strong linear depth effect - a preferred choice wherever architectural character is required, from modern offices to airport halls.
Blades are produced from EN 10346 DX51D+Z galvanized steel or AA3105 aluminum alloy in 0.5-0.8 mm (steel) and 0.6-1.0 mm (aluminum) sheet thickness. Wing width of 30-100 mm and blade height of 100-300 mm are selected per project; blade lengths are cut to measure to suit the carrier modularity. Surfaces are finished with polyester powder coating in any RAL color, anodizing or wood-grain transfer printing.
The acoustic contribution is shaped by the open area ratio between blades and the plenum volume above: with acoustic infill strips, sound absorption in the NRC 0.40-0.70 band is achieved. At the same time the system allows free routing of ventilation, lighting and sprinkler lines in the plenum; for maintenance, blades are easily released from carriers by their clip springs.
For fire safety, steel and aluminum blades are classified A2-s1,d0 according to EN 13501-1: non-combustible, no flame spread, no flaming droplets. The carrier system is designed to the EN 13964 suspended ceiling standard and hanger connections meet ASTM C635 requirements.
Installation is fast and modular: omega carriers are aligned on hangers anchored to the slab, and U-section blades are attached with clip-on springs. Blade spacing is set between 50-400 mm according to the design intent, and linear LED lighting and air diffusers integrate seamlessly between blades with matching accessories.
Applications include corporate offices and co-working spaces, airport and railway station halls, mall walkways, hotel lobbies, restaurants and cafeterias, educational buildings and showrooms. Typical lead time is 2-4 weeks with custom sizes and colors shipped to 7 export markets.
| Material | EN 10346 DX51D+Z galvanized steel / AA3105 aluminum |
|---|---|
| Blade Section | U profile; wing width 30 - 100 mm |
| Blade Height | 100 - 300 mm (made to measure) |
| Panel Thickness | Steel 0.5 - 0.8 mm / Aluminum 0.6 - 1.0 mm |
| Module Spacing | 50 - 400 mm adjustable blade spacing |
| Surface Finish | Any RAL powder coating, anodized, wood-grain print |
| Acoustic Performance | NRC 0.40 - 0.70 (open area and infill dependent) |
| Fire Classification | EN 13501-1: A2-s1,d0 |
| Installation System | Omega carrier + clip-on spring connection |
- Corporate offices and co-working spaces
- Airport and railway station halls
- Mall walkways and retail stores
- Hotel lobbies, restaurants and cafeterias
- Educational buildings and libraries
- Showrooms and exhibition areas
- Strong linear architectural effect with U-section blades
- Blade heights 100 - 300 mm with 50 - 400 mm adjustable spacing
- Conceals technical lines while preserving plenum access
- NRC 0.40 - 0.70 acoustic contribution (with infill strips)
- EN 13501-1: A2-s1,d0 non-combustible class
- Any RAL color with anodized and wood-grain options
- Fast clip-on spring installation with removable blades
Монтаж и приложение
- 1 Ceiling level and blade direction are set out per the design; perimeter L-profiles are fixed.
- 2 Hangers are anchored and omega carriers are aligned to level.
- 3 U-section blades are fitted onto the omega carriers in sequence with clip-on springs.
- 4 Blade spacing is checked with a template; start-end profiles and edge closures are completed.
- 5 Linear LED luminaires and air diffusers are integrated between blade rows.
- 6 After level and joint checks, protective films are removed and the system is handed over.
Често задавани въпроси
Ламелите се произвеждат от поцинкована стомана DX51D+Z съгласно EN 10346 или алуминий AA3105; двата материала задържат отличното прахово покритие и устояват на корозия в интериорни условия.
Ширина на крило 30-100 mm, височина на ламелата 100-300 mm и разстояние 50-400 mm се произвеждат по проект. Типичният срок е 2-4 седмици; точната дата на доставка се посочва в офертата според обхвата на проекта.
Стоманените и алуминиевите ламели са класифицирани A2-s1,d0 съгласно EN 13501-1: негорими, без разпространение на пламъка и без горящи капки. Носещата система съответства на EN 13964.
Отворената площ между ламелите и пространството отгоре образуват естествен поглъщащ обем; с ленти от акустичен пълнител се постига NRC 0,40-0,70. Разположението може да се оптимизира според целите на вашия акустичен консултант.
Отворената конструкция изисква само годишно избърсване с влажна кърпа или компресиран въздух. Ламелите се разкачват поотделно за почистване и за достъп до инсталациите отгоре.
Цялата RAL гама, анодирането и трансферният печат с дървесна влакнестост са налични; при големи проекти серийното производство започва след одобрение на образеца.